6
Bedrooms
6
Bathrooms
3,500
Sq Ft
—
Year Built
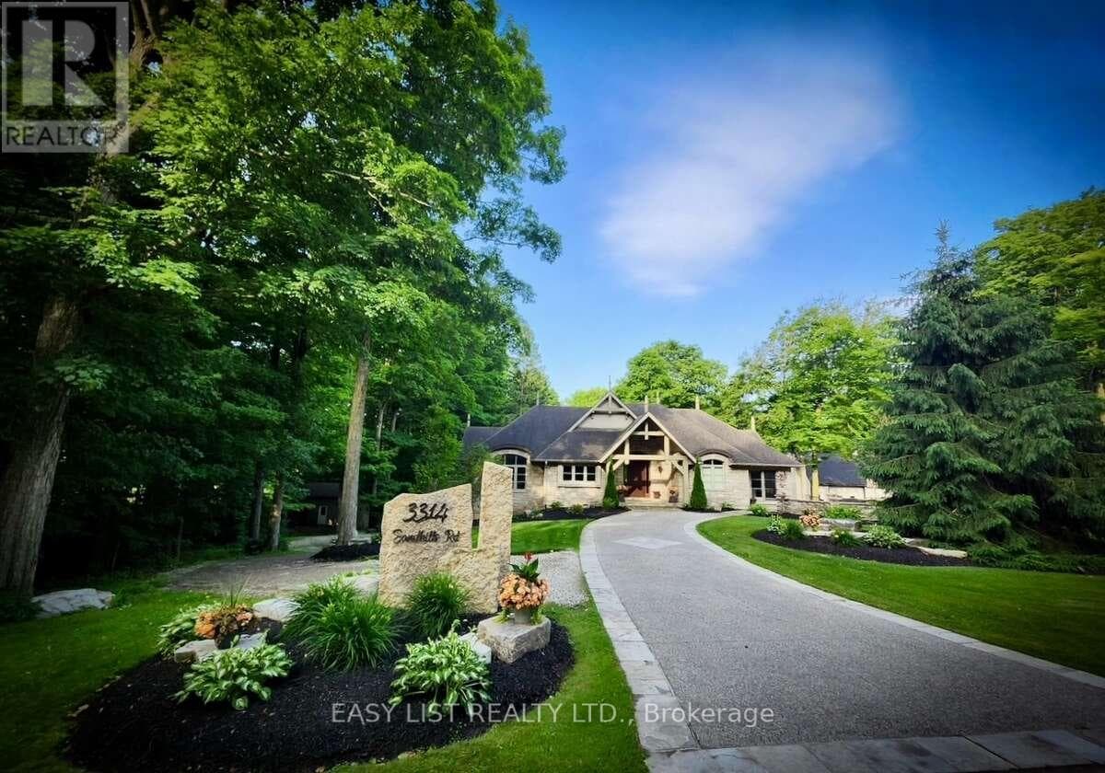
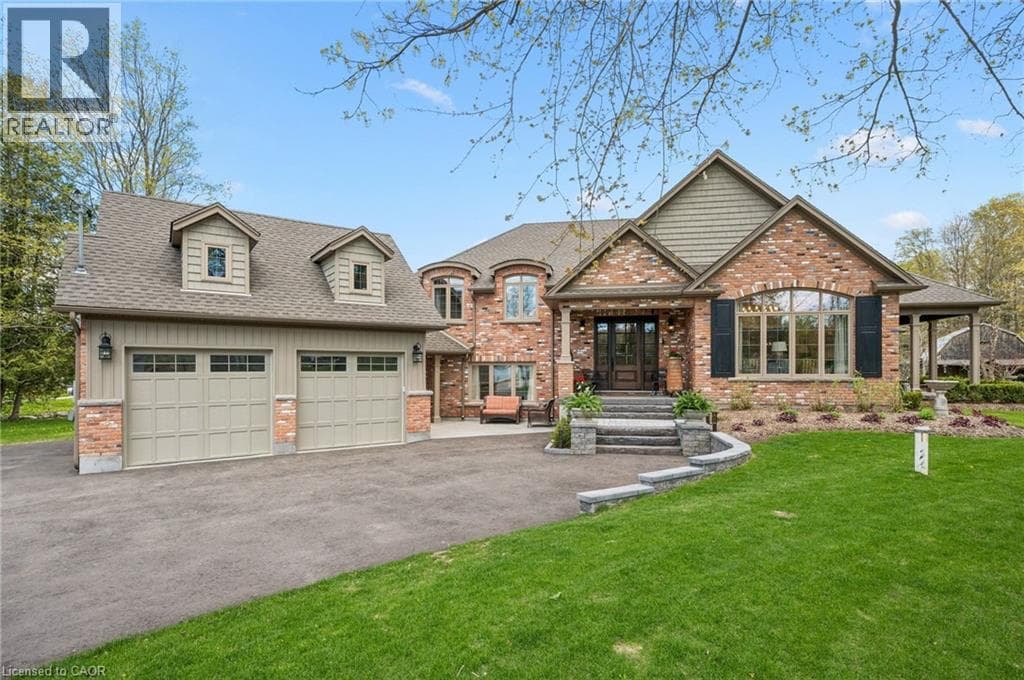
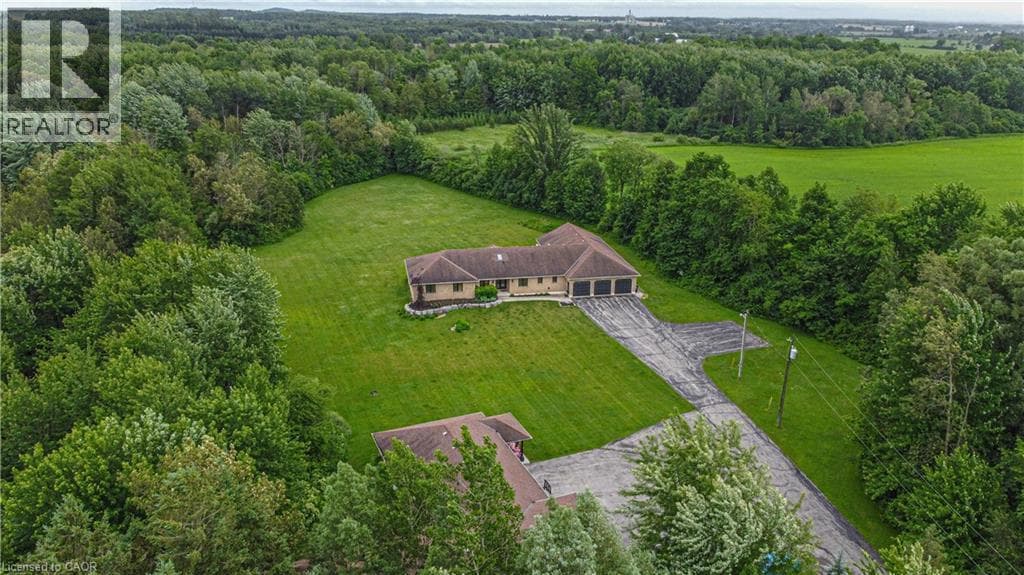
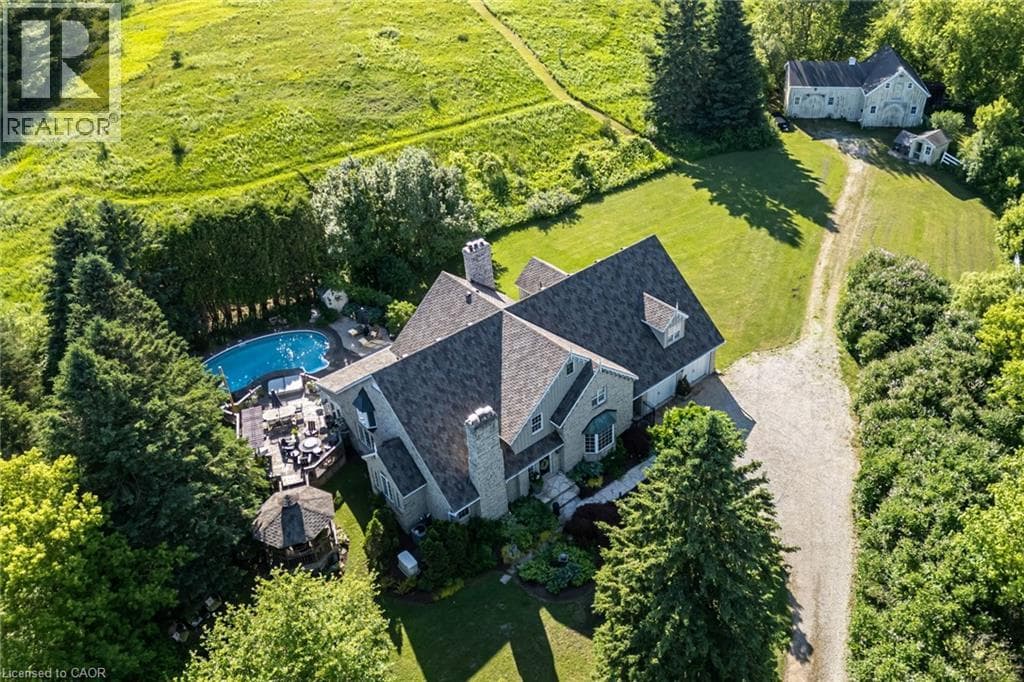
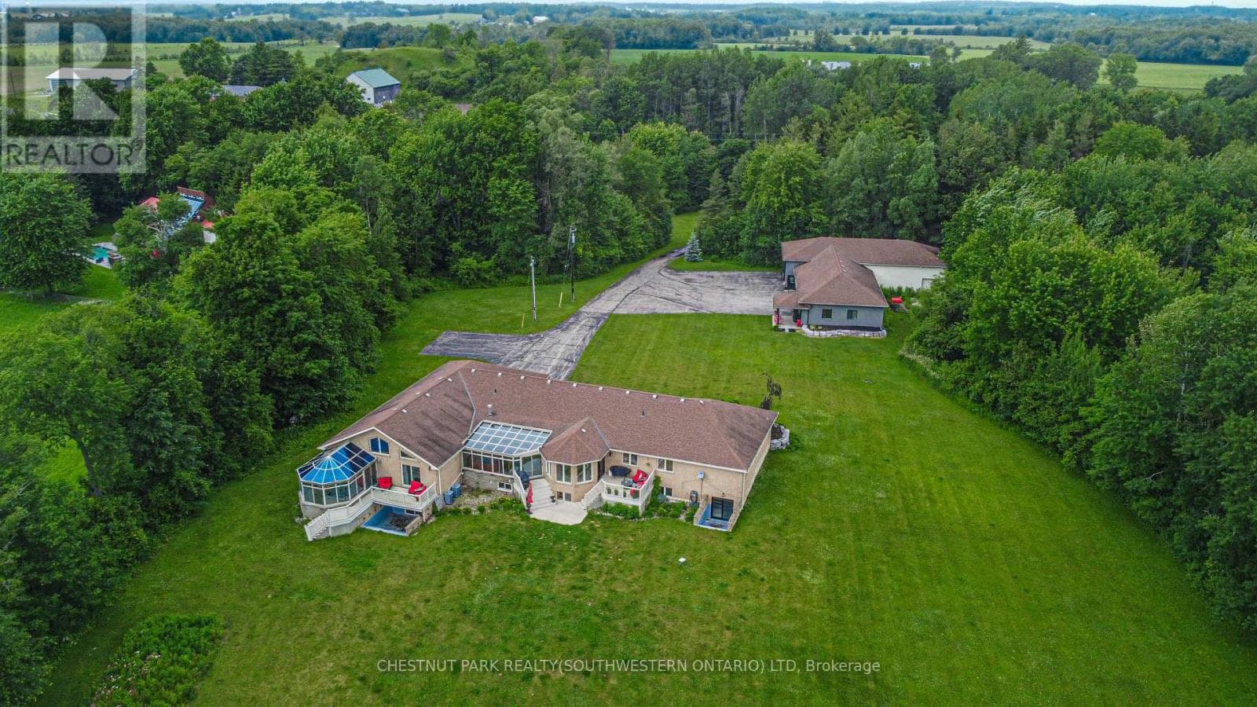
Discover this exquisite rural estate at 1971 Berlett's Road, directly in between Wellesley and St. Agatha. Set on more than 11 acres of idyllic natural countryside, the property delivers the rare peacefulness and profound connection to nature that only a true countryside sanctuary can offer. Spanning over 8,000 finished square feet, the primary residence has been thoughtfully refreshed with abundant updates throughout: an all-new kitchen, new flooring, ceilings with pot lighting, a brand-new primary ensuite bathroom, a new staircase, and countless other modern touches.
| Room | Dimensions | Level |
|---|---|---|
| Recreational, Games room | 10.39 m x 16.05 m | Basement |
| Recreational, Games room | 9.14 m x 5.05 m | Basement |
| Kitchen | 7.75 m x 4.6 m | Basement |
| Other | 3.66 m x 3.71 m | Basement |
| Bedroom 5 | 4.65 m x 7.19 m | Basement |
| Bedroom | 3.66 m x 4.17 m | Basement |
| Laundry room | 2.16 m x 2.64 m | Basement |
| Other | 4.65 m x 2.67 m | Basement |
| Foyer | 2.21 m x 2.62 m | Main level |
| Bedroom 2 | 3.86 m x 5.38 m | Main level |
| Bedroom 3 | 3.96 m x 3.35 m | Main level |
| Bedroom 4 | 5.23 m x 3.91 m | Main level |
| Living room | 3.15 m x 3.2 m | Main level |
| Laundry room | 3.15 m x 3.2 m | Main level |
| Kitchen | 3.96 m x 4.29 m | Main level |
| Eating area | 3.63 m x 3.89 m | Main level |
| Great room | 5.16 m x 7.09 m | Main level |
| Family room | 5.79 m x 5.16 m | Main level |
| Dining room | 4.14 m x 4.39 m | Main level |
| Sunroom | 5.11 m x 4.32 m | Main level |
| Sunroom | 3.84 m x 6.68 m | Main level |
| Primary Bedroom | 8.66 m x 4.19 m | Main level |
Community Centre
Posted rates as of Sep 2, 2026 (Bank of Canada)
Listing Agent
DARRYL WATTY
CHESTNUT PARK REALTY(SOUTHWESTERN ONTARIO) LTD
Loading map...

This REALTOR.ca listing content is owned and licensed by REALTOR® members of The Canadian Real Estate Association.
The trademarks REALTOR®, REALTORS®, and the REALTOR® logo are controlled by The Canadian Real Estate Association (CREA) and identify real estate professionals who are members of CREA. The trademarks MLS®, Multiple Listing Service® and the associated logos are owned by The Canadian Real Estate Association (CREA) and identify the quality of services provided by real estate professionals who are members of CREA. The trademark DDF® is owned by The Canadian Real Estate Association (CREA) and identifies CREA's Data Distribution Facility (DDF®).