4
Bedrooms
3
Bathrooms
1,100
Sq Ft
—
Year Built
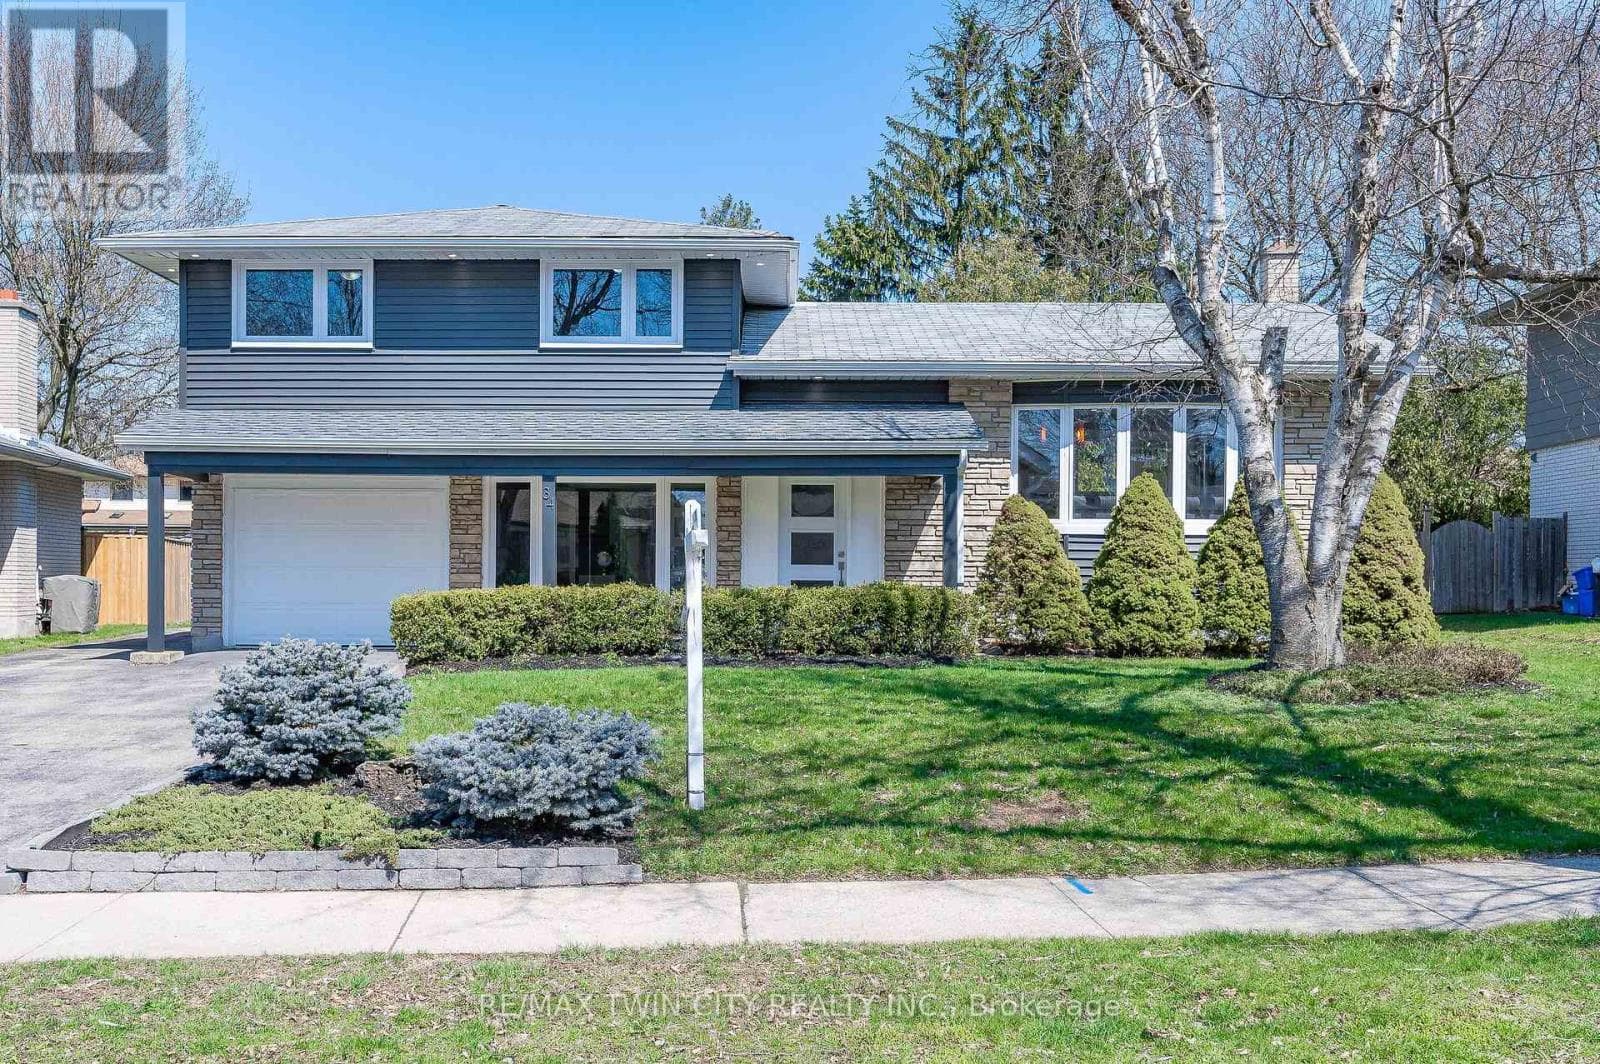
WELCOME TO 34 BRADLEY! This beautifully renovated side split has been re-imagined and is ready for you to be its next owner. The open concept main floor is an entertainers dreams festuring a huge kitchen with new cabinets, stainless steel appliances, quartz counter tops, and a massive waterfall island. There's also new vinyl flooring throughout and brand new sliding doors leading to your oversized back yard.
| Room | Dimensions | Level |
|---|---|---|
| Bedroom 4 | 3.28 m x 4.93 m | Basement |
| Kitchen | 3.2 m x 5.11 m | Second level |
| Living room | 3.4 m x 4.83 m | Second level |
| Dining room | 3.58 m x 2.41 m | Second level |
| Bedroom 2 | 3.1 m x 4.17 m | Third level |
| Bedroom 3 | 2.82 m x 2.97 m | Third level |
| Primary Bedroom | 3.1 m x 4.17 m | Third level |
| Office | 3.38 m x 3.1 m | Main level |
| Mud room | 2.97 m x 2.9 m | Main level |
Posted rates as of Jul 22, 2026 (Bank of Canada)
Listing Agent
NITIN SEHGAL
RE/MAX TWIN CITY REALTY INC.
Loading map...

This REALTOR.ca listing content is owned and licensed by REALTOR® members of The Canadian Real Estate Association.
The trademarks REALTOR®, REALTORS®, and the REALTOR® logo are controlled by The Canadian Real Estate Association (CREA) and identify real estate professionals who are members of CREA. The trademarks MLS®, Multiple Listing Service® and the associated logos are owned by The Canadian Real Estate Association (CREA) and identify the quality of services provided by real estate professionals who are members of CREA. The trademark DDF® is owned by The Canadian Real Estate Association (CREA) and identifies CREA's Data Distribution Facility (DDF®).