5
Bedrooms
5
Bathrooms
3,000
Sq Ft
—
Year Built
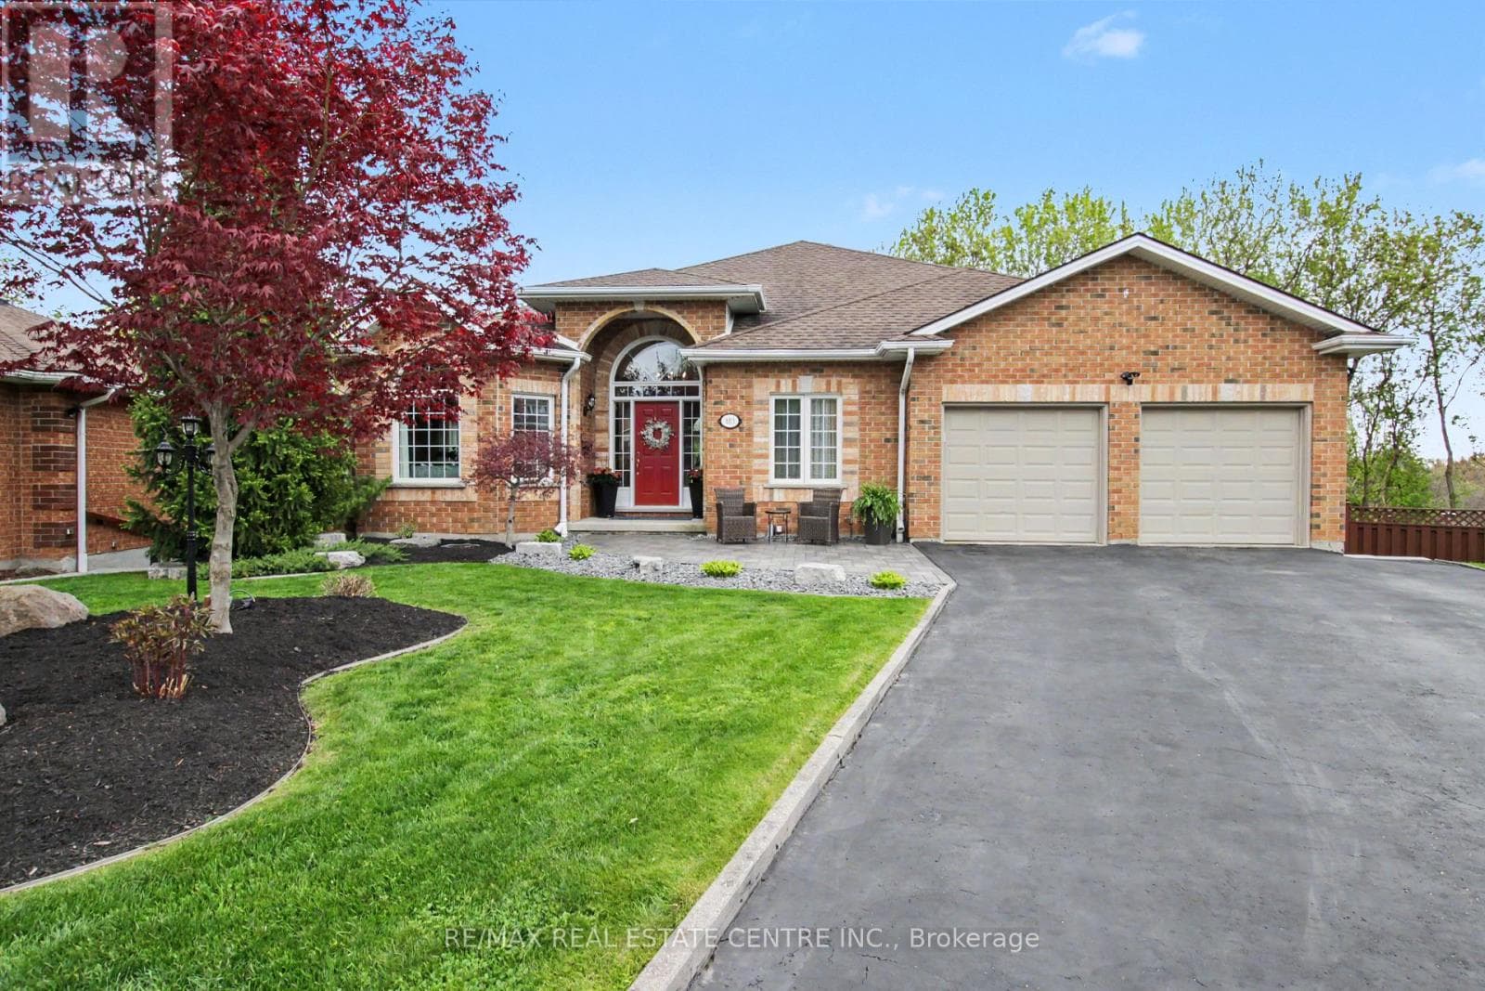
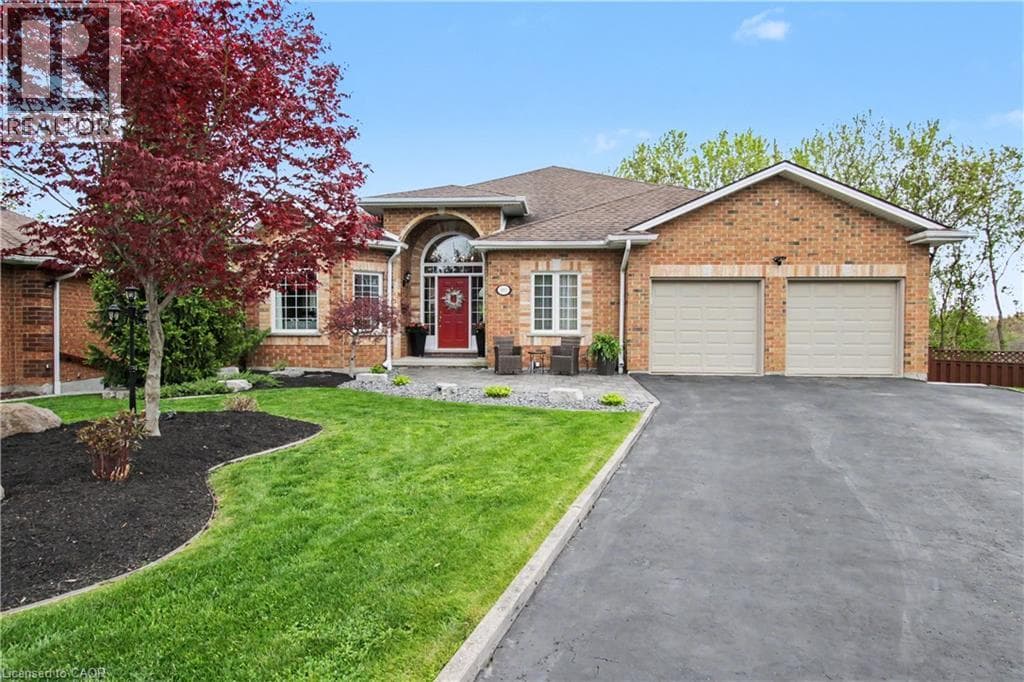
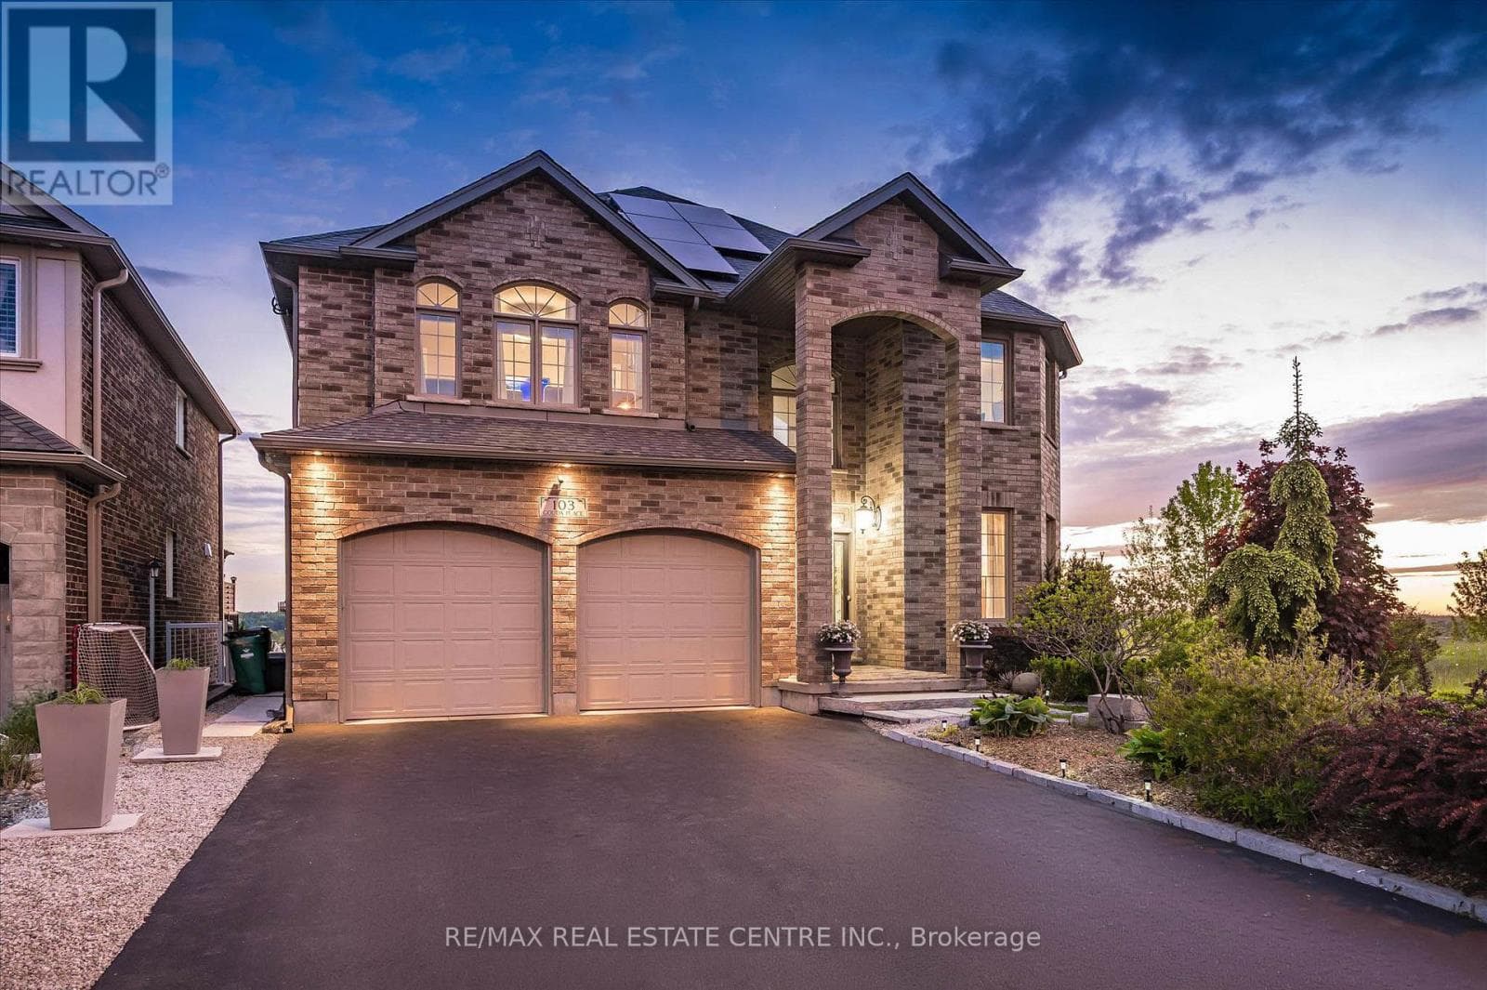
Nestled on a prestigious court with breathtaking panoramic city views, this exceptional custom-built home by Paul Stencek Contracting offers over 4,000 sq. ft. of beautifully finished living space designed for modern multi-generational living. Built with superior construction and equipped with an in-home sprinkler system, this home blends quality craftsmanship with practical, family-focused design throughout. The bright open-concept main floor features soaring 9-ft ceilings, expansive windows, elegant finishes, spacious principal rooms, and a chef-inspired kitchen with premium appliances, oversized island, and generous cabinetry.
| Room | Dimensions | Level |
|---|---|---|
| Kitchen | 3.43 m x 4.11 m | Basement |
| Dining room | 2.42 m x 4.11 m | Basement |
| Bathroom | 3.83 m x 4.04 m | Basement |
| Family room | 6.02 m x 4.05 m | Basement |
| Utility room | 3.1 m x 2.85 m | Basement |
| Sunroom | 5.05 m x 3.63 m | Basement |
| Bedroom | 4.24 m x 4.12 m | Basement |
| Bedroom | 5.86 m x 3.21 m | Second level |
| Other | 1.59 m x 4.16 m | Second level |
| Other | 3.07 m x 1.5 m | Second level |
| Bathroom | 3.67 m x 2.32 m | Second level |
| Bathroom | 3.92 m x 3.46 m | Second level |
| Bathroom | 2.69 m x 1.5 m | Second level |
| Bedroom | 3.47 m x 3.47 m | Second level |
| Bedroom | 4.39 m x 2.98 m | Second level |
| Office | 3.16 m x 2.95 m | Second level |
| Primary Bedroom | 6.23 m x 4.16 m | Second level |
| Kitchen | 3.75 m x 4.1 m | Main level |
| Bathroom | 1.38 m x 1.77 m | Main level |
| Laundry room | 2.16 m x 3.01 m | Main level |
| Eating area | 2.69 m x 4.17 m | Main level |
| Dining room | 5.99 m x 5.82 m | Main level |
| Den | 3.44 m x 2.62 m | Main level |
| Living room | 5.53 m x 4.12 m | Main level |
Posted rates as of Jul 22, 2026 (Bank of Canada)
Listing Agent
SUE MACHADO
RE/MAX REAL ESTATE CENTRE INC.
Loading map...

This REALTOR.ca listing content is owned and licensed by REALTOR® members of The Canadian Real Estate Association.
The trademarks REALTOR®, REALTORS®, and the REALTOR® logo are controlled by The Canadian Real Estate Association (CREA) and identify real estate professionals who are members of CREA. The trademarks MLS®, Multiple Listing Service® and the associated logos are owned by The Canadian Real Estate Association (CREA) and identify the quality of services provided by real estate professionals who are members of CREA. The trademark DDF® is owned by The Canadian Real Estate Association (CREA) and identifies CREA's Data Distribution Facility (DDF®).