3
Bedrooms
3
Bathrooms
1,100
Sq Ft
—
Year Built
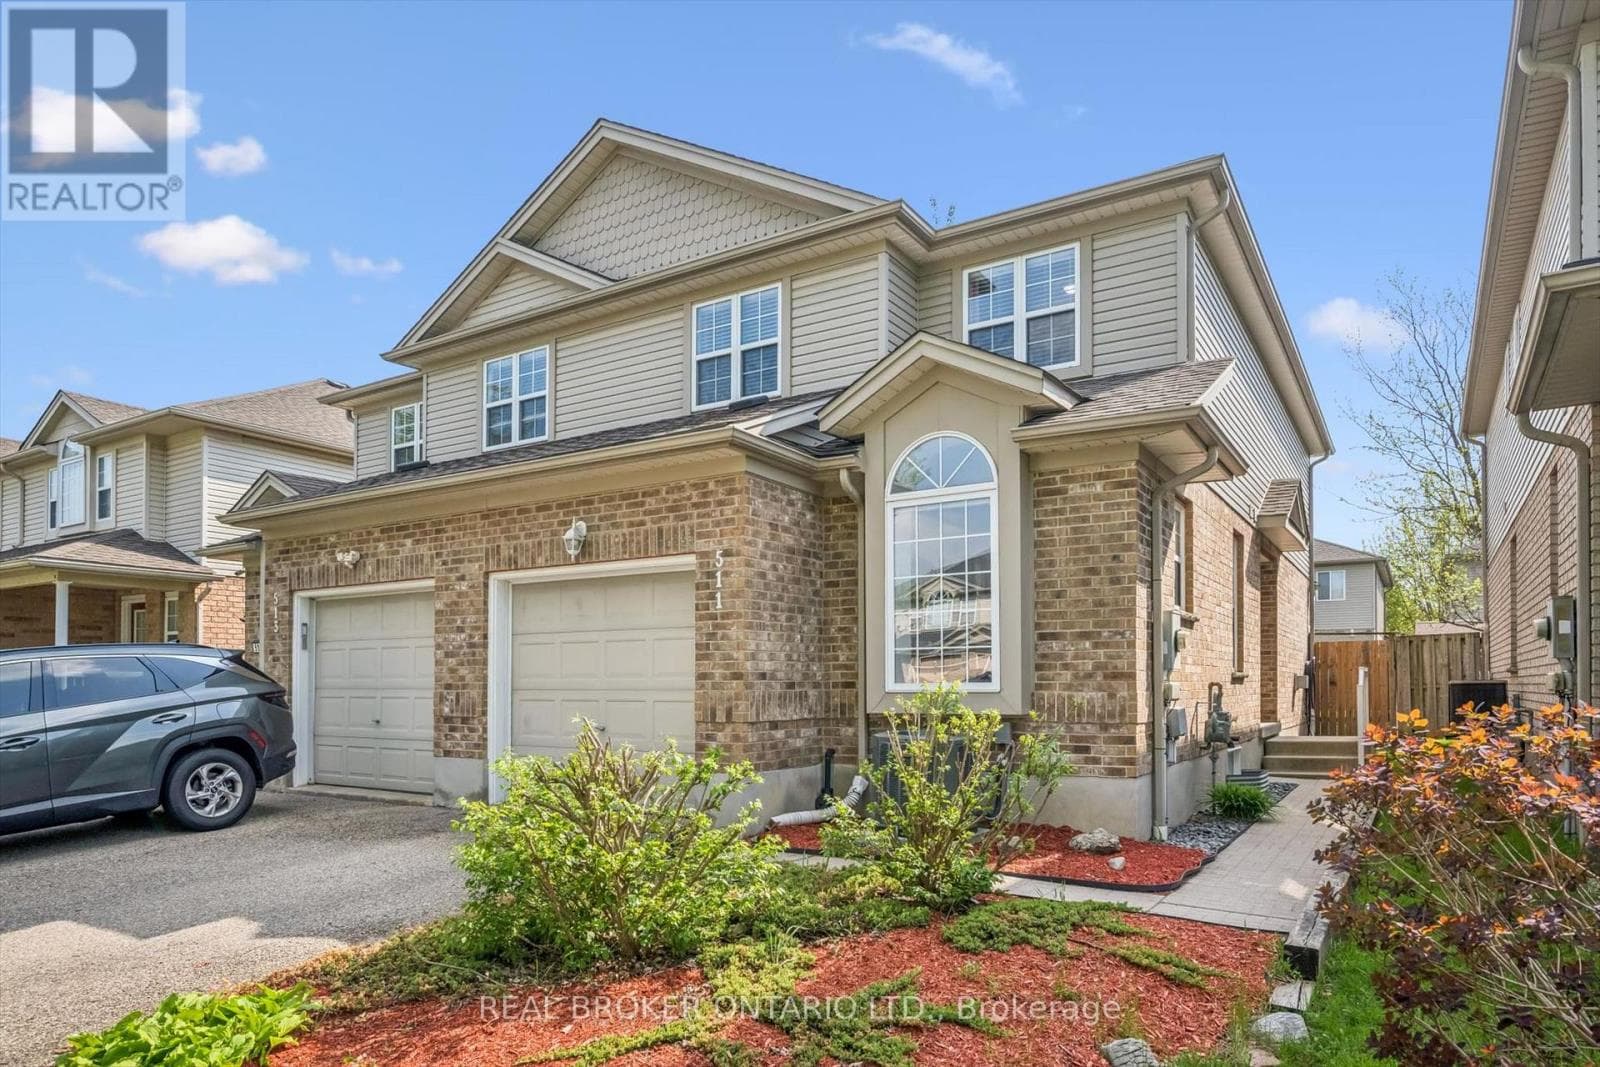
Welcome to 511 Dansbury Drive - a beautifully maintained semi-detached home nestled in one of Waterloo's most family-friendly neighbourhoods. Located in the highly desirable Lexington Village area, this home offers the perfect blend of comfort, convenience, and community living. Imagine morning walks to nearby parks, children playing safely on quiet streets, and easy access to excellent schools, shopping, restaurants, transit, and Highway 85 for effortless commuting.
| Room | Dimensions | Level |
|---|---|---|
| Recreational, Games room | 6.38 m x 5.36 m | Basement |
| Laundry room | 1.7 m x 1.93 m | Second level |
| Bathroom | 2.62 m x 1.5 m | Second level |
| Bathroom | 2.95 m x 3.48 m | Second level |
| Bedroom 2 | 3.48 m x 2.95 m | Second level |
| Bedroom 3 | 4.04 m x 2.77 m | Second level |
| Primary Bedroom | 3.81 m x 4.42 m | Second level |
| Bathroom | 1.37 m x 1.37 m | Main level |
| Dining room | 3.3 m x 2.24 m | Main level |
| Foyer | 2.74 m x 2.49 m | Main level |
| Kitchen | 6.32 m x 2.51 m | Main level |
| Living room | 5.74 m x 4.34 m | Main level |
Posted rates as of Aug 19, 2026 (Bank of Canada)
Listing Agent
Kim Butler
REAL BROKER ONTARIO LTD.
Loading map...

This REALTOR.ca listing content is owned and licensed by REALTOR® members of The Canadian Real Estate Association.
The trademarks REALTOR®, REALTORS®, and the REALTOR® logo are controlled by The Canadian Real Estate Association (CREA) and identify real estate professionals who are members of CREA. The trademarks MLS®, Multiple Listing Service® and the associated logos are owned by The Canadian Real Estate Association (CREA) and identify the quality of services provided by real estate professionals who are members of CREA. The trademark DDF® is owned by The Canadian Real Estate Association (CREA) and identifies CREA's Data Distribution Facility (DDF®).