5
Bedrooms
4
Bathrooms
2,500
Sq Ft
—
Year Built
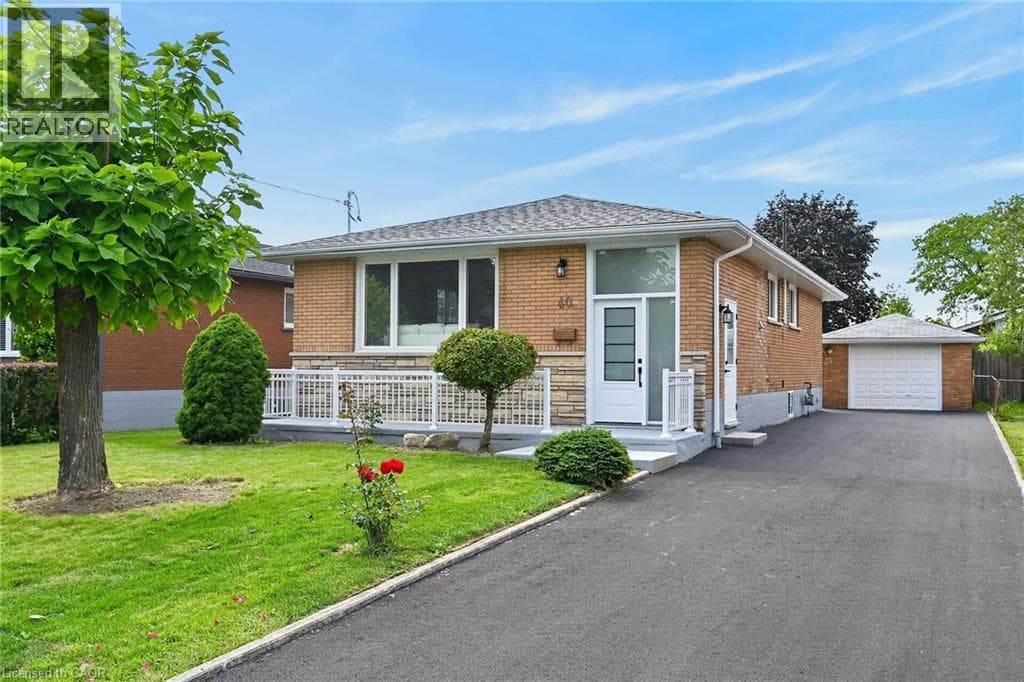
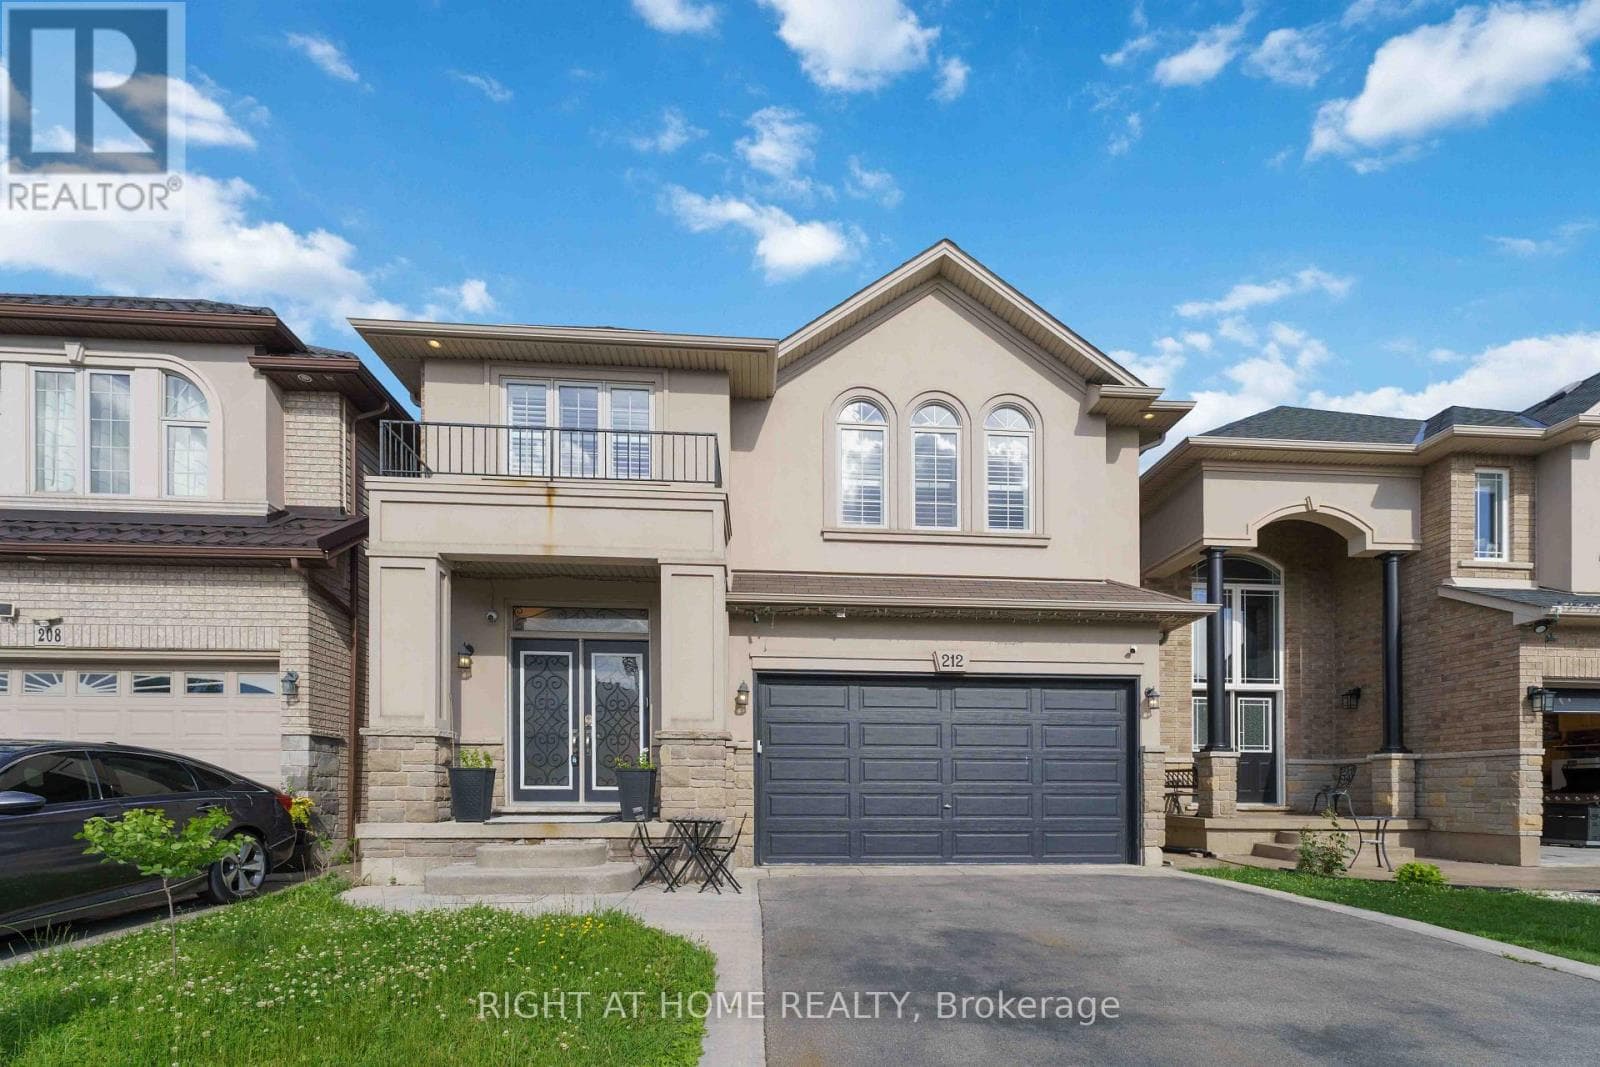
Welcome to this beautiful home, offering a modern open-concept design and exceptional finishes throughout. The main level showcases a stunning custom kitchen featuring quartz countertops, an oversized island, premium cabinetry, and a gas stove, perfect for everyday living and entertaining. The spacious family room, elegant dining area, hardwood flooring, 9-foot ceilings, pot lights, and California shutters create a warm and sophisticated atmosphere.
| Room | Dimensions | Level |
|---|---|---|
| Bedroom 5 | 4.39 m x 2.21 m | Basement |
| Bathroom | Measurements not available | Basement |
| Recreational, Games room | 8.33 m x 14.02 m | Basement |
| Bathroom | Measurements not available | Second level |
| Bedroom | 5.05 m x 4.65 m | Second level |
| Bedroom 2 | 4.01 m x 3.35 m | Second level |
| Bedroom 3 | 4.01 m x 3.35 m | Second level |
| Bedroom 4 | 5.77 m x 3.66 m | Second level |
| Bathroom | Measurements not available | Second level |
| Kitchen | 4.7 m x 4.09 m | Main level |
| Dining room | 4.37 m x 3.3 m | Main level |
| Living room | 6.12 m x 3.96 m | Main level |
| Bathroom | Measurements not available | Main level |
Posted rates as of Aug 26, 2026 (Bank of Canada)
Listing Agent
Nelia Lo Russo
RIGHT AT HOME REALTY
Loading map...

This REALTOR.ca listing content is owned and licensed by REALTOR® members of The Canadian Real Estate Association.
The trademarks REALTOR®, REALTORS®, and the REALTOR® logo are controlled by The Canadian Real Estate Association (CREA) and identify real estate professionals who are members of CREA. The trademarks MLS®, Multiple Listing Service® and the associated logos are owned by The Canadian Real Estate Association (CREA) and identify the quality of services provided by real estate professionals who are members of CREA. The trademark DDF® is owned by The Canadian Real Estate Association (CREA) and identifies CREA's Data Distribution Facility (DDF®).