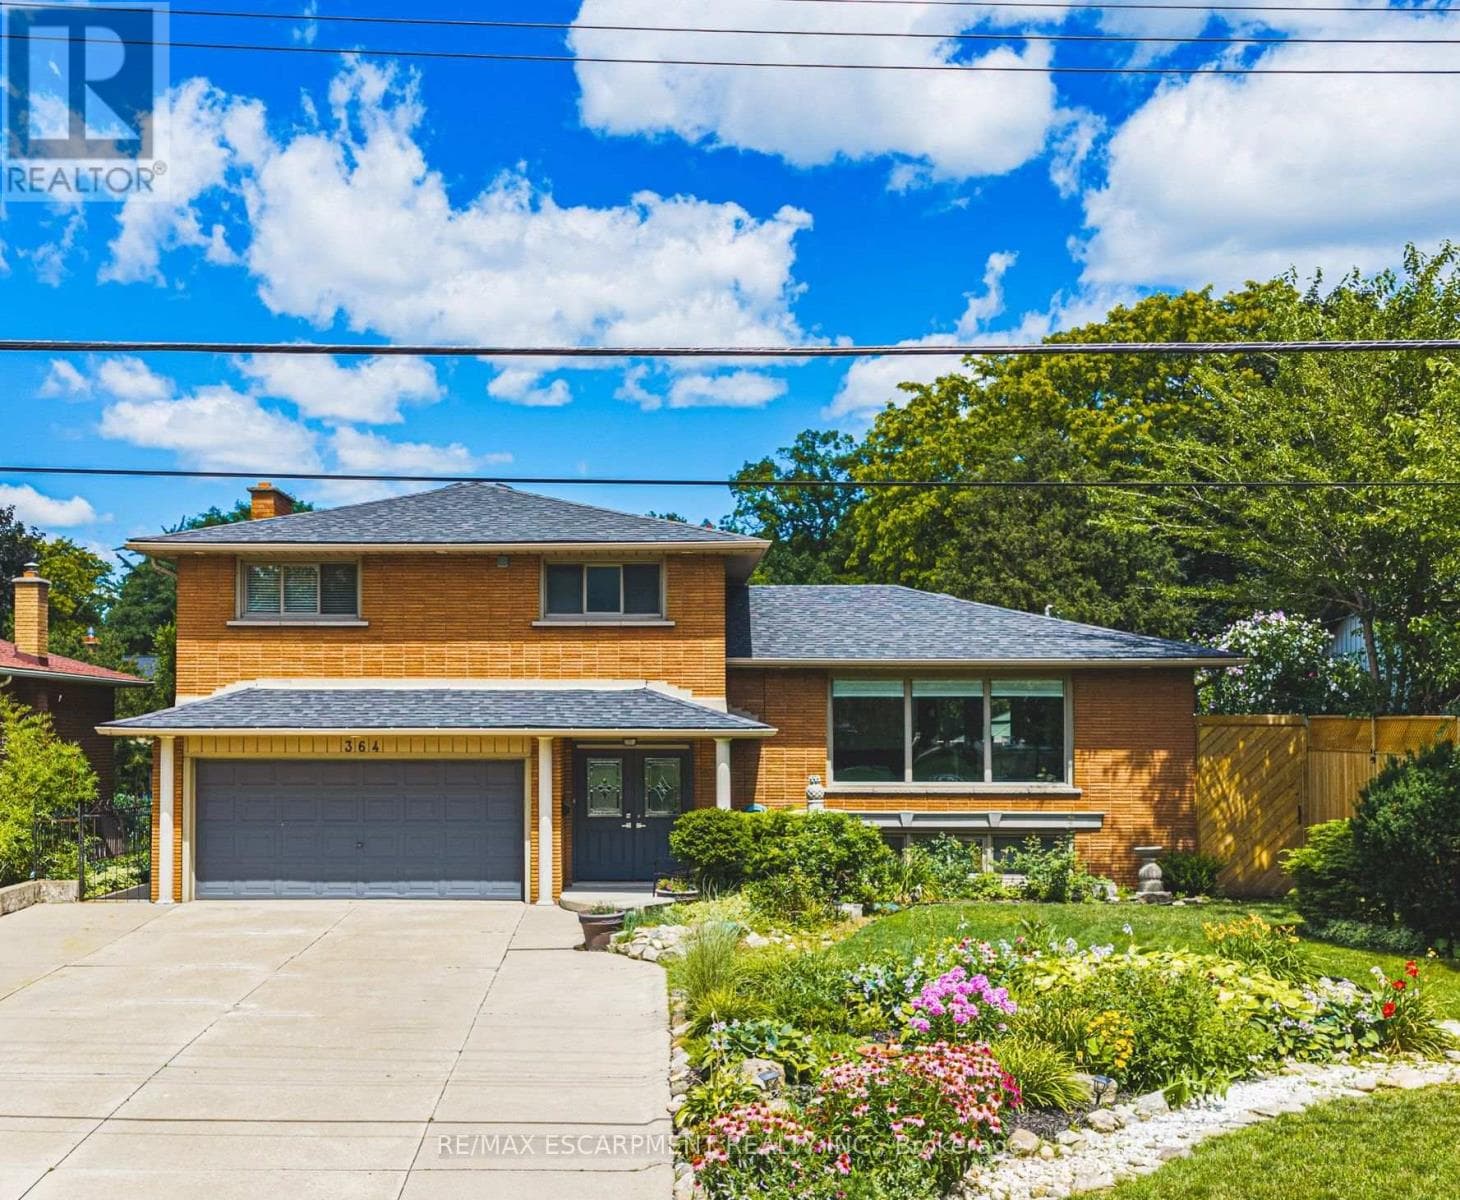
364 FENNELL Avenue West
Hamilton (Buchanan) · Buchanan, Ontario L9C1G4
4
Bedrooms
3
Bathrooms
1,500
Sq Ft
—
Year Built
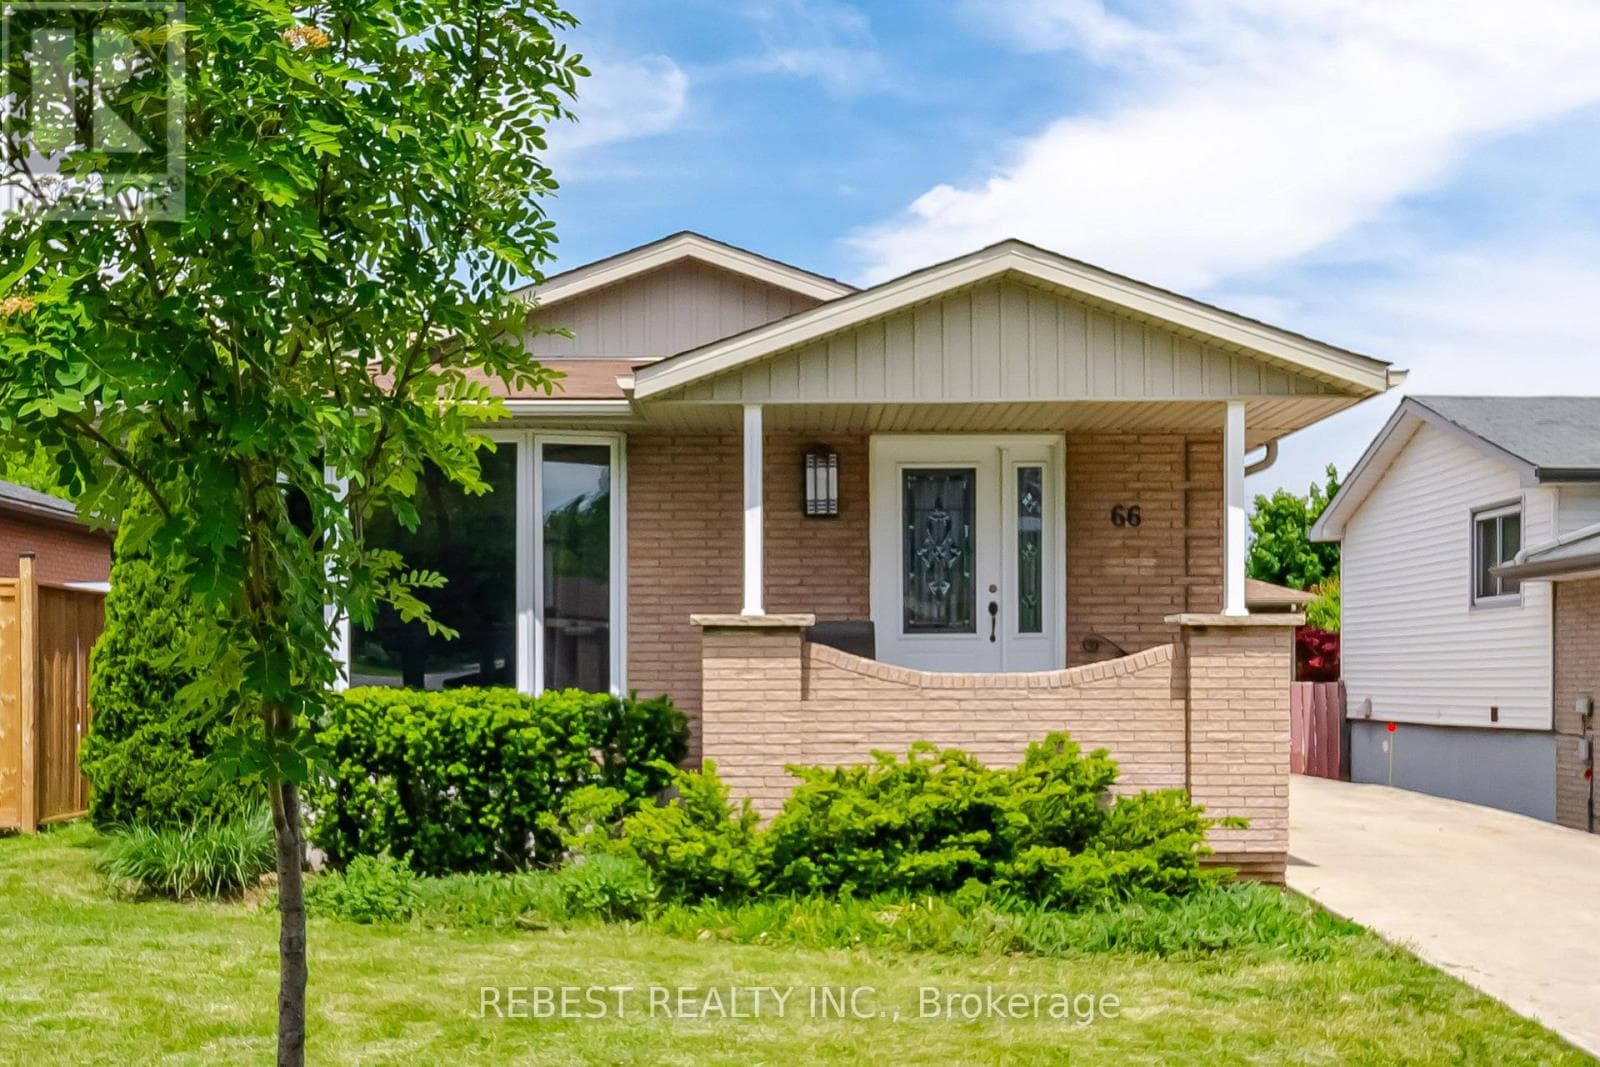
Beautifully renovated freshly painted 5-level sidesplit offering over 3,000 sq. ft. of finished living space, ideal for multi-generational families or an in-law setup. Prime Hamilton Mountain location directly across from Hillfield Strathallan School and park. This spacious home features 2 kitchens, 4 bedrooms, 3 bathrooms, and separate laundry on both the main and lower levels.
| Room | Dimensions | Level |
|---|---|---|
| Kitchen | 5.25 m x 3.35 m | Basement |
| Laundry room | Measurements not available | Basement |
| Kitchen | 7.01 m x 3.25 m | Second level |
| Living room | 7.01 m x 3.96 m | Second level |
| Primary Bedroom | 5 m x 4.06 m | Third level |
| Bedroom 2 | 3.3 m x 3.25 m | Third level |
| Bedroom 3 | 3.6 m x 2.81 m | Third level |
| Bedroom 4 | 3.35 m x 2.74 m | Lower level |
| Recreational, Games room | 6.7 m x 4.36 m | Lower level |
| Family room | 5.48 m x 3.55 m | Main level |
Posted rates as of Sep 2, 2026 (Bank of Canada)
Listing Agent
MATTHEW ADEH
RE/MAX ESCARPMENT REALTY INC.
Loading map...

This REALTOR.ca listing content is owned and licensed by REALTOR® members of The Canadian Real Estate Association.
The trademarks REALTOR®, REALTORS®, and the REALTOR® logo are controlled by The Canadian Real Estate Association (CREA) and identify real estate professionals who are members of CREA. The trademarks MLS®, Multiple Listing Service® and the associated logos are owned by The Canadian Real Estate Association (CREA) and identify the quality of services provided by real estate professionals who are members of CREA. The trademark DDF® is owned by The Canadian Real Estate Association (CREA) and identifies CREA's Data Distribution Facility (DDF®).