4
Bedrooms
4
Bathrooms
1,500
Sq Ft
—
Year Built
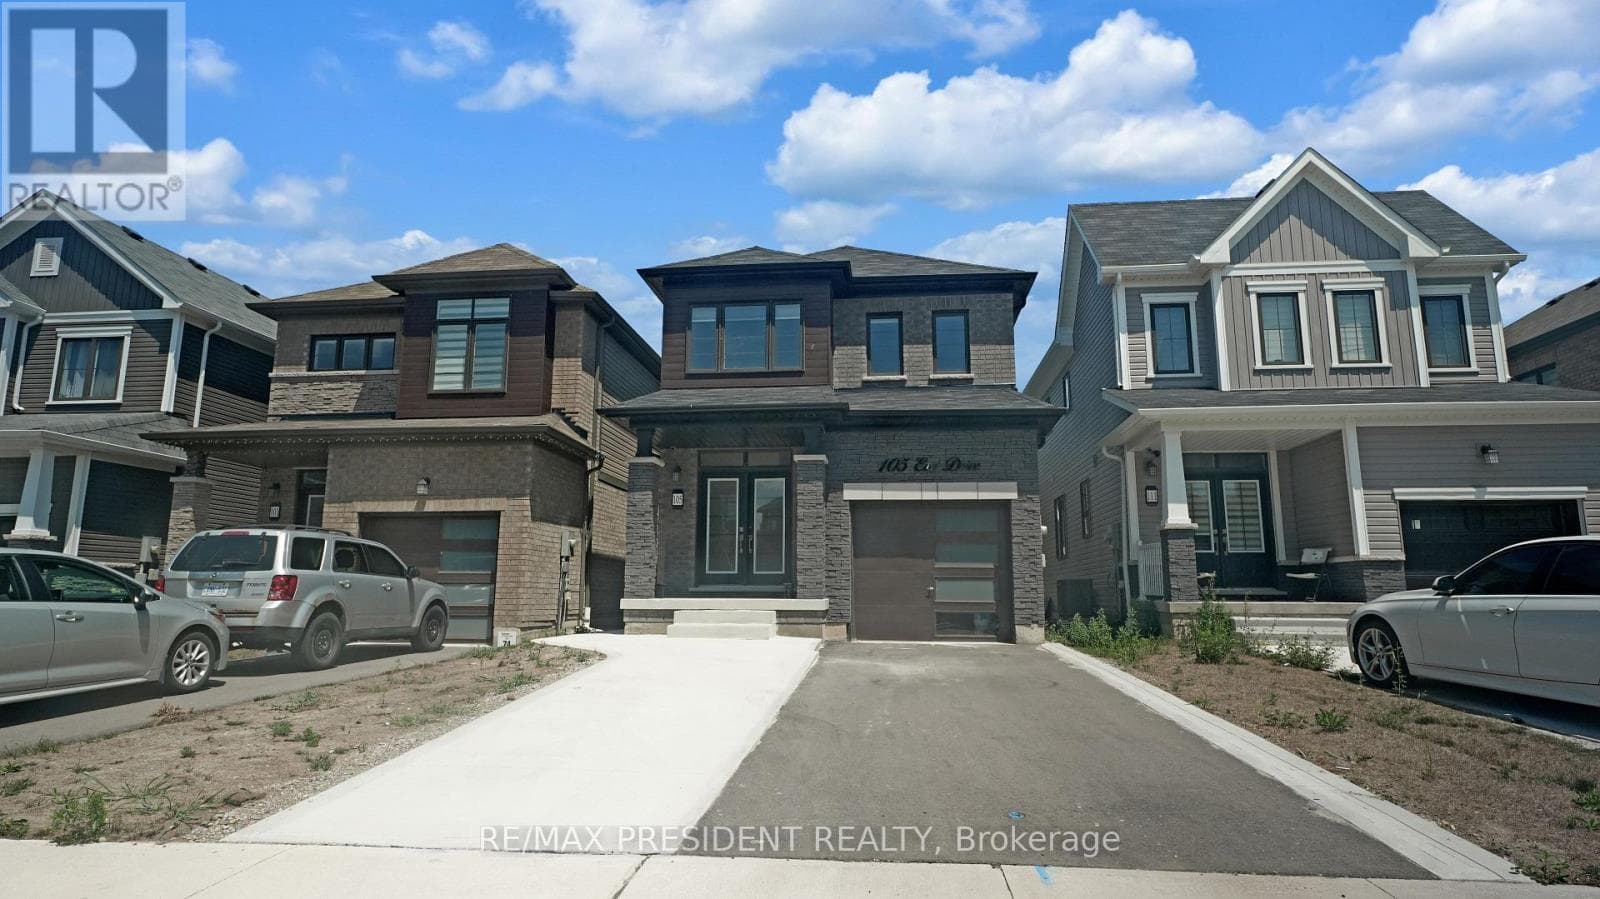
Introducing 3+1 Bedroom 4 Washrooms Home with 2nd dwelling Legal basement Situated At 105 Eva Drive In Breslau. The House Features A Grand Foyer, An Open Concept Layout, 9-Foot Ceilings, Hardwood And Ceramic Floors, And A Modern Kitchen With An Island. The Second Floor Boasts A Luxurious Master Bedroom With A Walk-In Closet And En-Suite Bathroom, As Well As 2 Additional Bedrooms With Large Windows.
| Room | Dimensions | Level |
|---|---|---|
| Great room | 2.7 m x 5.9 m | Basement |
| Bedroom | 2.4 m x 3.8 m | Basement |
| Kitchen | 3.2 m x 1.61 m | Basement |
| Bathroom | 2.3 m x 2.1 m | Basement |
| Bedroom | 3.96 m x 3.96 m | Second level |
| Bedroom 3 | 2.5 m x 3.85 m | Second level |
| Bathroom | 1.98 m x 3.9 m | Second level |
| Bedroom 2 | 3.23 m x 3.23 m | Second level |
| Eating area | 2.7 m x 2.85 m | Ground level |
| Laundry room | 2.7 m x 1.95 m | Ground level |
| Kitchen | 2.7 m x 3.45 m | Ground level |
| Great room | 3.41 m x 4.57 m | Ground level |
Posted rates as of Oct 7, 2026 (Bank of Canada)
Listing Agent
MANJOT SINGH SANDHU
RE/MAX PRESIDENT REALTY
Loading map...

This REALTOR.ca listing content is owned and licensed by REALTOR® members of The Canadian Real Estate Association.
The trademarks REALTOR®, REALTORS®, and the REALTOR® logo are controlled by The Canadian Real Estate Association (CREA) and identify real estate professionals who are members of CREA. The trademarks MLS®, Multiple Listing Service® and the associated logos are owned by The Canadian Real Estate Association (CREA) and identify the quality of services provided by real estate professionals who are members of CREA. The trademark DDF® is owned by The Canadian Real Estate Association (CREA) and identifies CREA's Data Distribution Facility (DDF®).