3
Bedrooms
3
Bathrooms
1,100
Sq Ft
—
Year Built
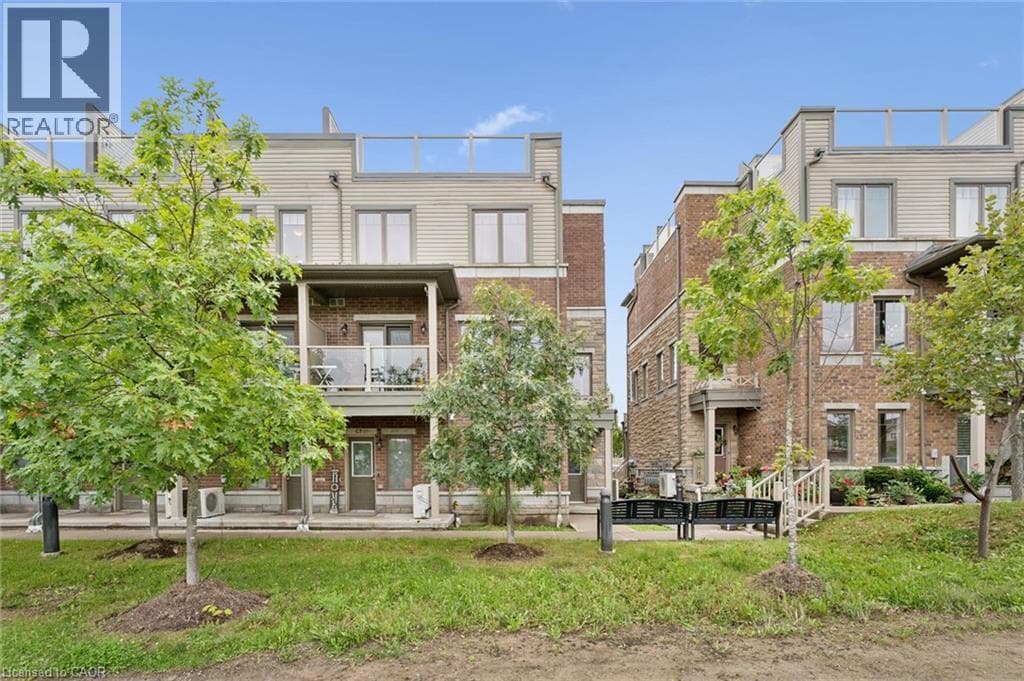
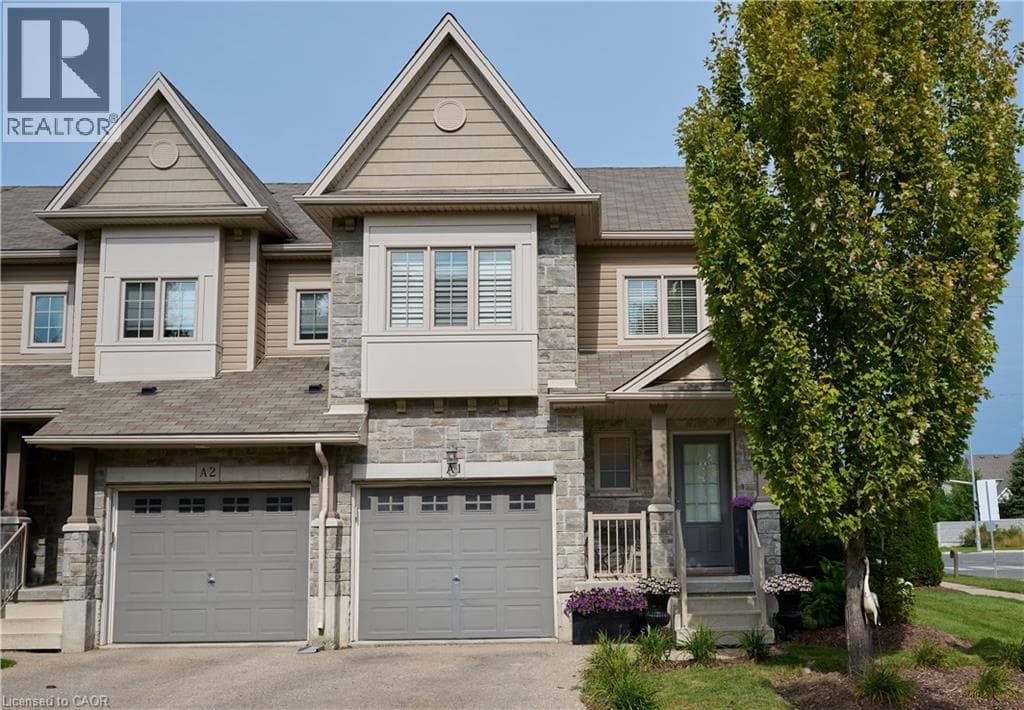
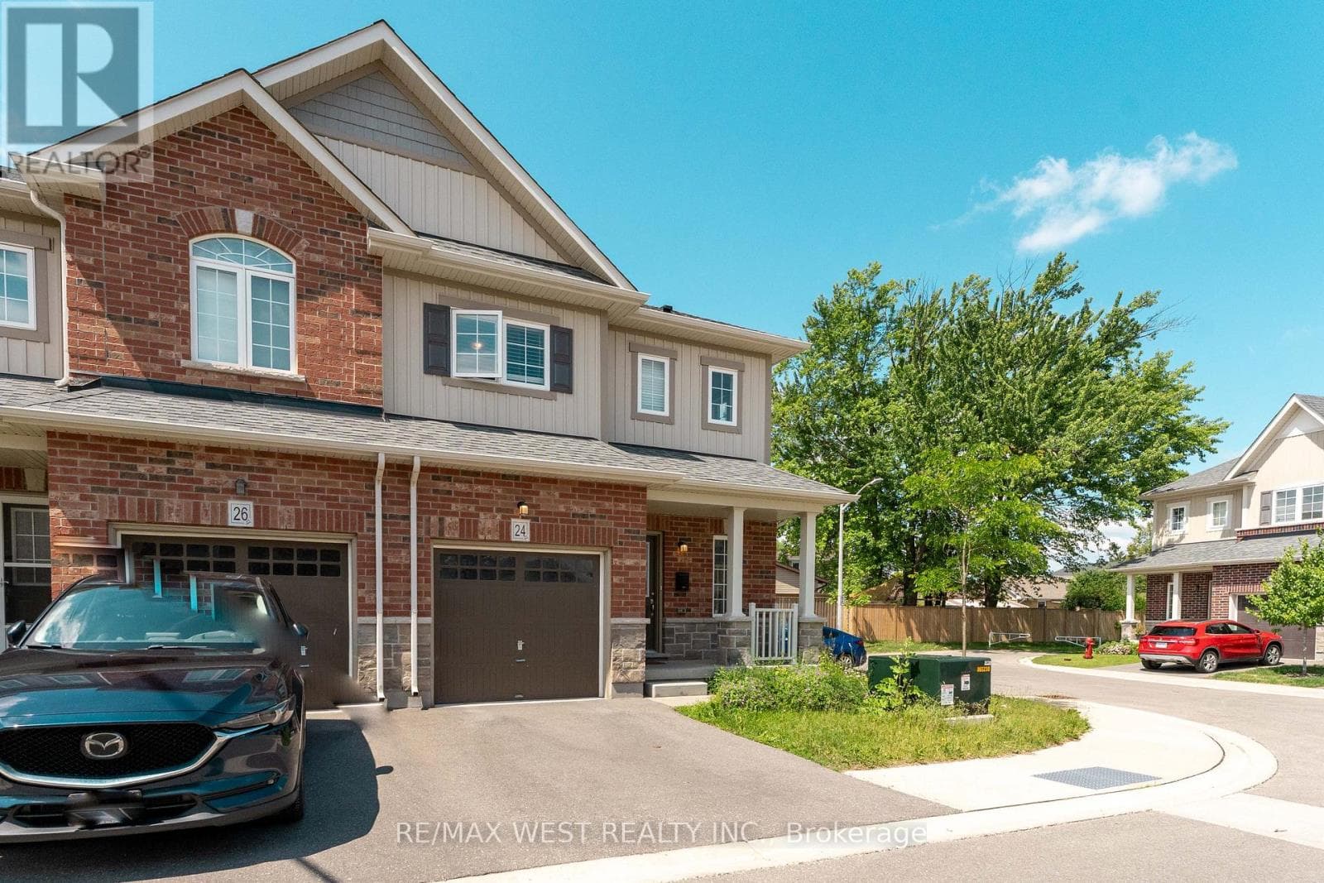
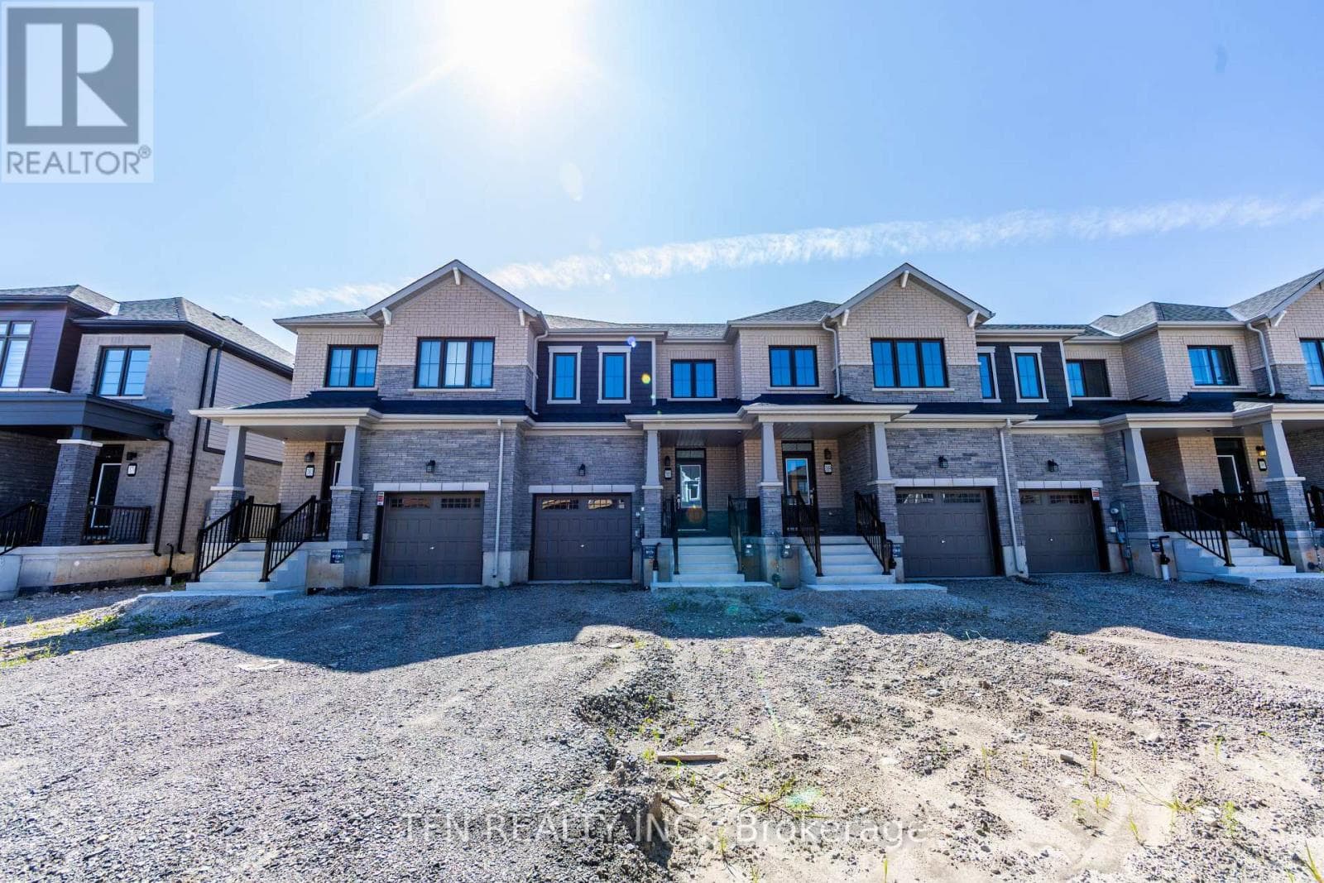
This brand-new freehold townhome offers modern design, beautiful finishes and low-maintenance living in a thoughtfully planned community. Featuring 9' main-floor ceilings, engineered hardwood flooring, a solid oak staircase, contemporary kitchen cabinetry, ceramic tile and stylish Moen fixtures throughout. Energy-efficient and smart-home features include ahigh-efficiency furnace, ERV, smart thermostat and future EV charger rough-in.
| Room | Dimensions | Level |
|---|---|---|
| Laundry room | Measurements not available | Second level |
| Bathroom | Measurements not available | Second level |
| Great room | 3.4 m x 4.2 m | Main level |
| Partial bathroom | Measurements not available | Main level |
| Eating area | 2.4 m x 2.9 m | Main level |
| Kitchen | 2.4 m x 3.2 m | Main level |
| Primary Bedroom | 4 m x 4.2 m | Main level |
| Bathroom | Measurements not available | Main level |
| Bedroom 2 | 2.9 m x 3.5 m | Main level |
| Bedroom 3 | 2.92 m x 3.65 m | Main level |
Posted rates as of Oct 7, 2026 (Bank of Canada)
Loading map...

This REALTOR.ca listing content is owned and licensed by REALTOR® members of The Canadian Real Estate Association.
The trademarks REALTOR®, REALTORS®, and the REALTOR® logo are controlled by The Canadian Real Estate Association (CREA) and identify real estate professionals who are members of CREA. The trademarks MLS®, Multiple Listing Service® and the associated logos are owned by The Canadian Real Estate Association (CREA) and identify the quality of services provided by real estate professionals who are members of CREA. The trademark DDF® is owned by The Canadian Real Estate Association (CREA) and identifies CREA's Data Distribution Facility (DDF®).