6
Bedrooms
5
Bathrooms
3,000
Sq Ft
—
Year Built
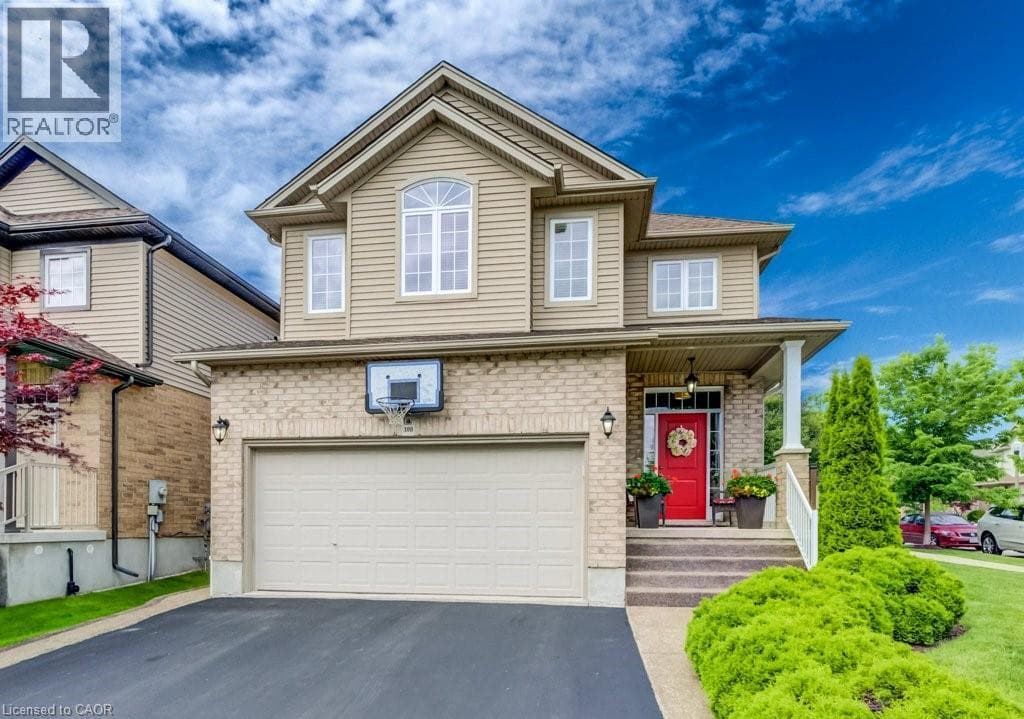
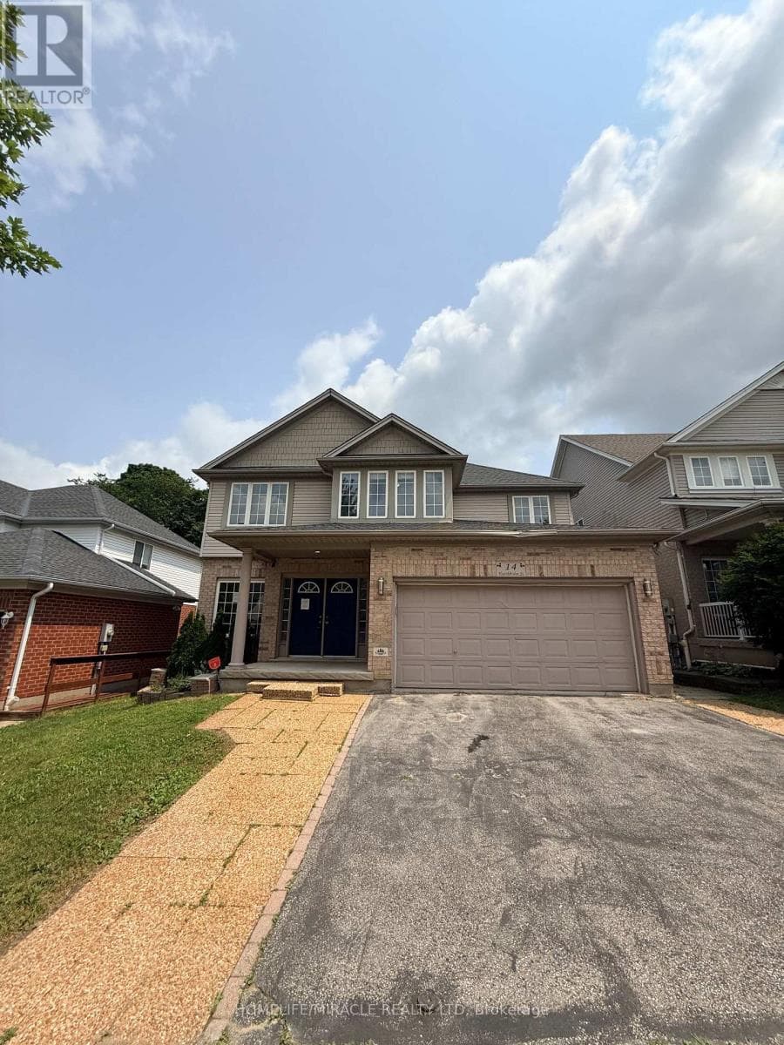
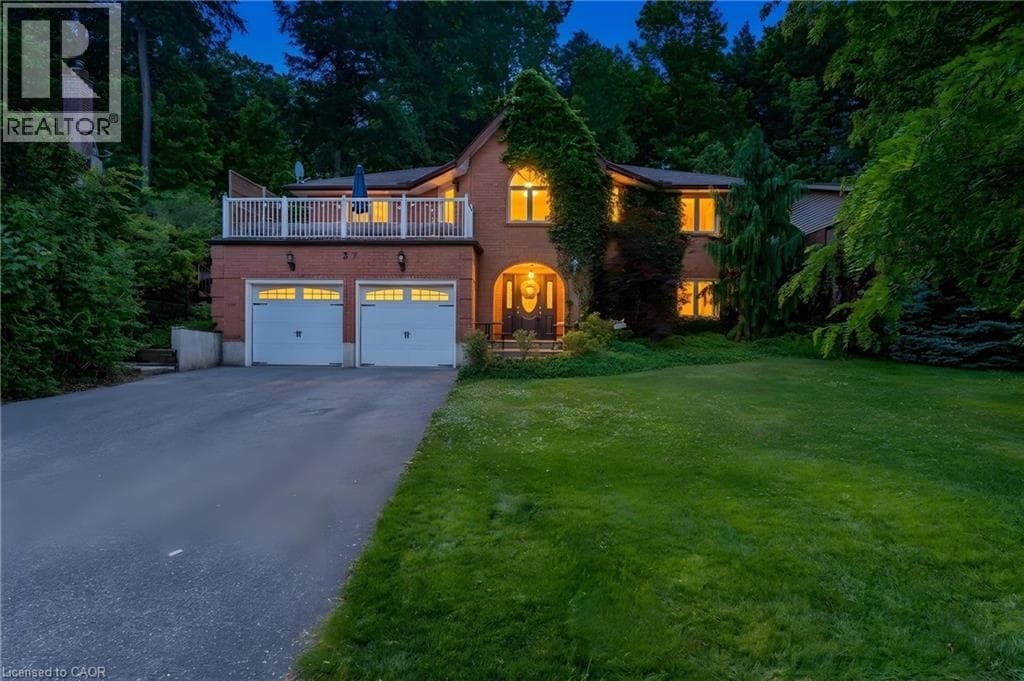
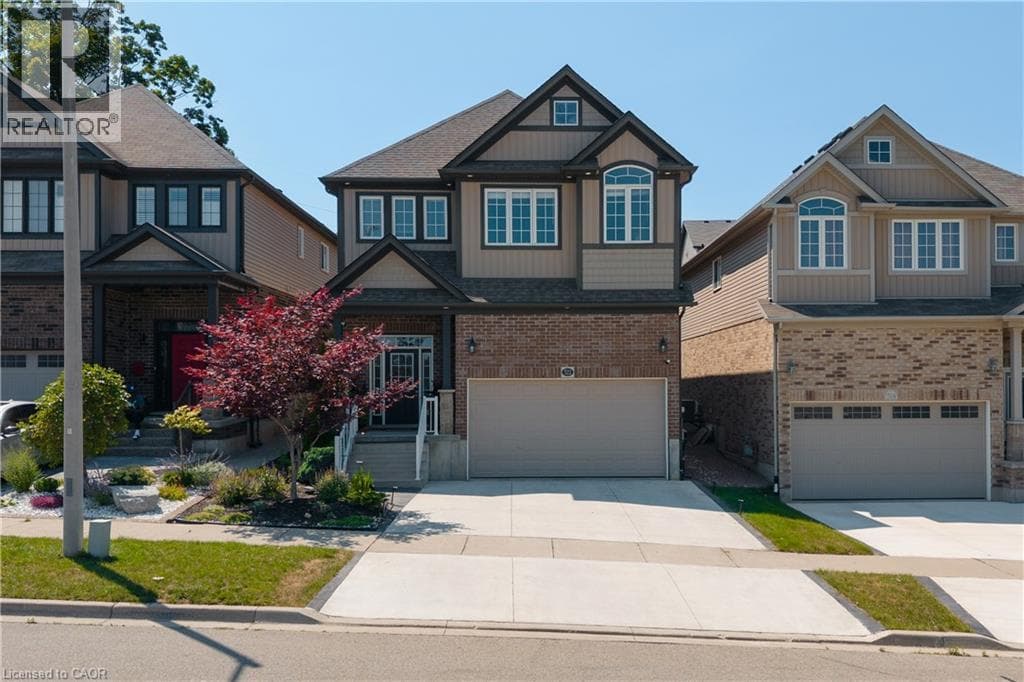
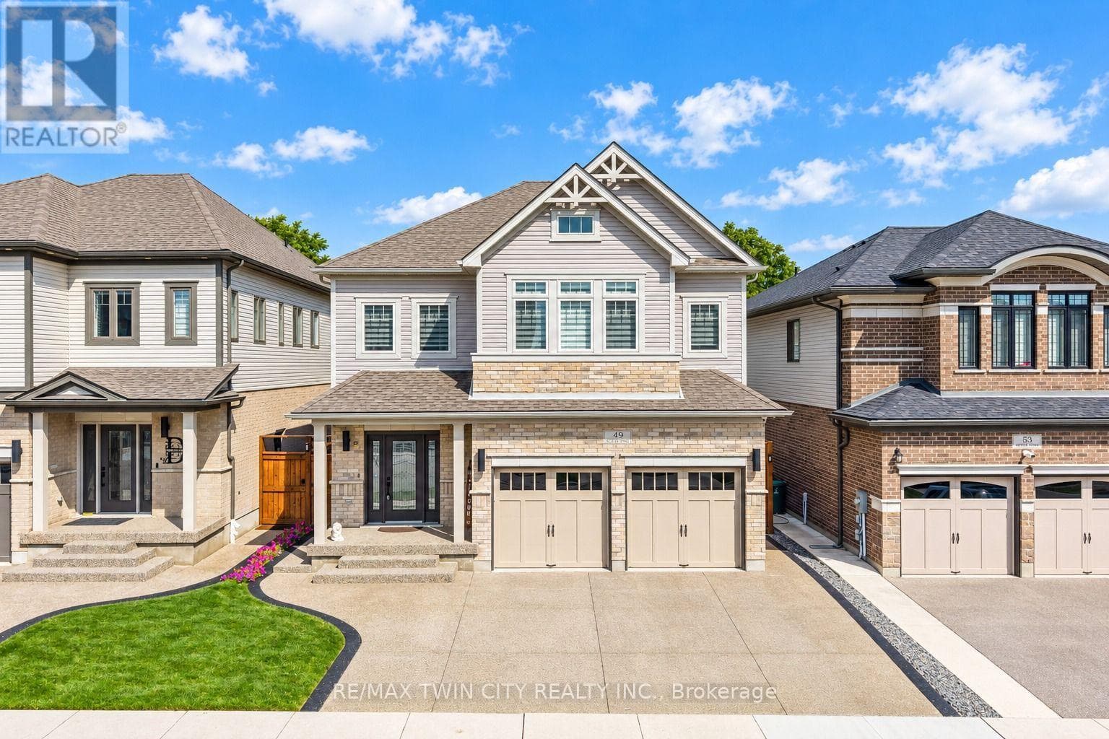
Big on Space, Beautiful in Design, Exceptional in Every Way: Welcome to 49 Scots Pine Trail, Kitchener! Nestled in the highly sought-after Huron Park community, this impressive 6-bedroom, 5-bathroom home sits on a generous 39' x 109' lot, featuring a legal Basement and no backyard neighbors, ideal for large or multigenerational families, investors or Growing Families. A grand foyer welcomes you into the home, where 9-ft ceilings, pot lights and carpet-free engineered hardwood flooring create an elegant atmosphere throughout the main level. The spectacular chef-inspired kitchen, featuring an impressive 12-ft island, Quartz countertops, chic backsplash, stainless-steel appliances and walk-in pantry while the adjacent dining area creates the perfect setting for family dinners and memorable gatherings.
| Room | Dimensions | Level |
|---|---|---|
| Bedroom | 2.82 m x 3.35 m | Basement |
| Bedroom | 3.43 m x 3.43 m | Basement |
| Bathroom | Measurements not available | Basement |
| Living room | 5.97 m x 3.86 m | Basement |
| Kitchen | 2.84 m x 2.31 m | Basement |
| Bedroom | 4.09 m x 3.66 m | Second level |
| Bedroom | 3.28 m x 3.99 m | Second level |
| Bathroom | Measurements not available | Second level |
| Primary Bedroom | 4.9 m x 4.72 m | Second level |
| Bathroom | Measurements not available | Second level |
| Bedroom | 3.35 m x 3.51 m | Second level |
| Bathroom | Measurements not available | Second level |
| Great room | 5.23 m x 4.17 m | Main level |
| Bathroom | Measurements not available | Main level |
| Kitchen | 3.4 m x 4.42 m | Main level |
| Eating area | 3.43 m x 2.62 m | Main level |
| Other | 5.23 m x 2.62 m | Main level |
| Dining room | 4.14 m x 5.46 m | Main level |
| Bathroom | Measurements not available | Main level |
Posted rates as of Sep 2, 2026 (Bank of Canada)
Listing Agent
ANURAG SHARMA
RE/MAX TWIN CITY REALTY INC.
Loading map...

This REALTOR.ca listing content is owned and licensed by REALTOR® members of The Canadian Real Estate Association.
The trademarks REALTOR®, REALTORS®, and the REALTOR® logo are controlled by The Canadian Real Estate Association (CREA) and identify real estate professionals who are members of CREA. The trademarks MLS®, Multiple Listing Service® and the associated logos are owned by The Canadian Real Estate Association (CREA) and identify the quality of services provided by real estate professionals who are members of CREA. The trademark DDF® is owned by The Canadian Real Estate Association (CREA) and identifies CREA's Data Distribution Facility (DDF®).