4
Bedrooms
6
Bathrooms
2,000
Sq Ft
—
Year Built
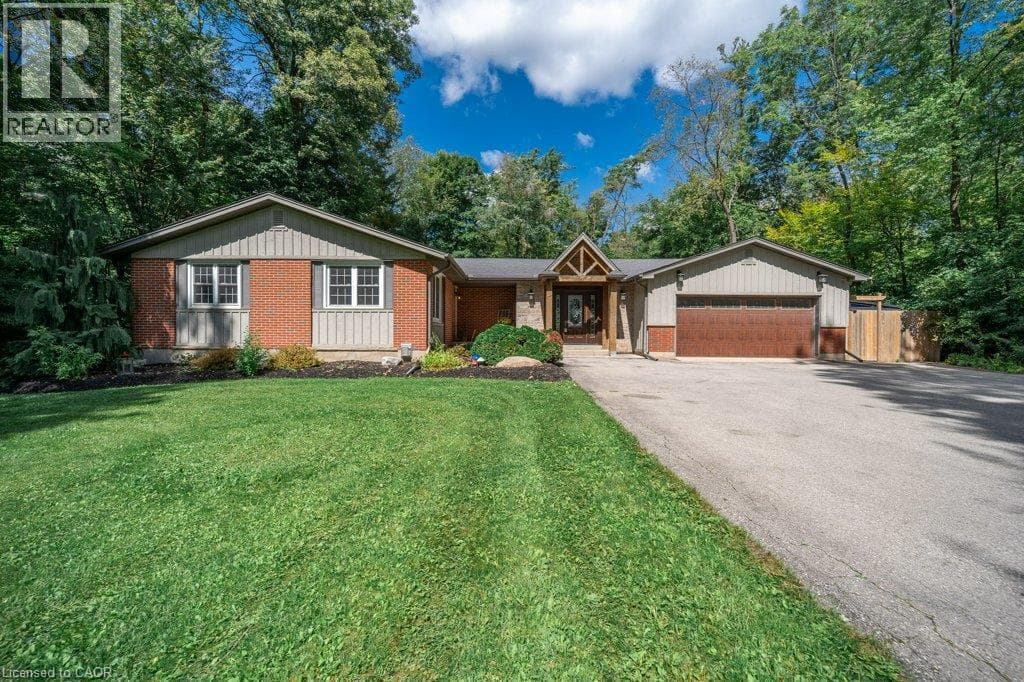
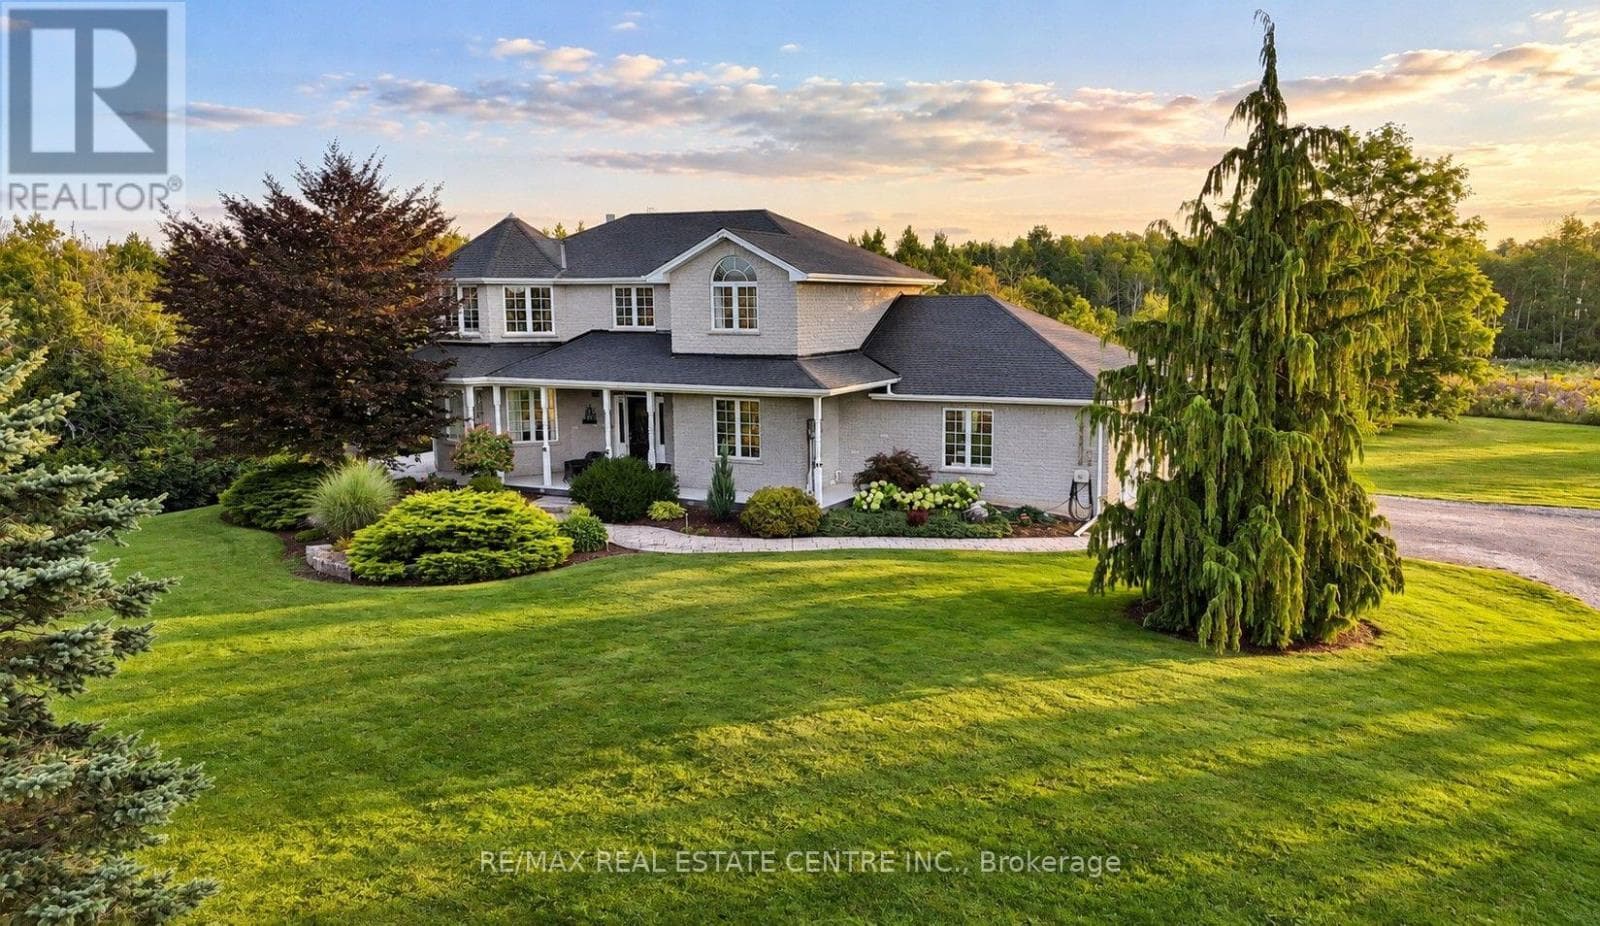
Welcome to 1295 Sheffield Road, where privacy, space, and tranquility meet. Set on over an acre, this Slotegraaf-built home is surrounded by mature trees, open fields, and beautiful seasonal views. Inside, the inviting layout features a flexible office or main-floor bedroom, a curved living room with expansive windows, a formal dining room, and a stunning kitchen redesigned in 2023 with black cabinetry, white countertops, and heated floors.
| Room | Dimensions | Level |
|---|---|---|
| Bedroom | 3.12 m x 3.96 m | Second level |
| Primary Bedroom | 5.44 m x 4.22 m | Second level |
| Bedroom | 3.99 m x 3.48 m | Second level |
| Foyer | 3.17 m x 2.77 m | Main level |
| Living room | 5 m x 5.18 m | Main level |
| Dining room | 4.34 m x 3.71 m | Main level |
| Kitchen | 3.33 m x 4.22 m | Main level |
| Eating area | 3.2 m x 3.59 m | Main level |
| Family room | 3.99 m x 3.56 m | Main level |
| Laundry room | 2.06 m x 3.07 m | Main level |
| Bedroom | 2.67 m x 3.12 m | Main level |
Posted rates as of Oct 14, 2026 (Bank of Canada)
Loading map...

This REALTOR.ca listing content is owned and licensed by REALTOR® members of The Canadian Real Estate Association.
The trademarks REALTOR®, REALTORS®, and the REALTOR® logo are controlled by The Canadian Real Estate Association (CREA) and identify real estate professionals who are members of CREA. The trademarks MLS®, Multiple Listing Service® and the associated logos are owned by The Canadian Real Estate Association (CREA) and identify the quality of services provided by real estate professionals who are members of CREA. The trademark DDF® is owned by The Canadian Real Estate Association (CREA) and identifies CREA's Data Distribution Facility (DDF®).