3
Bedrooms
2
Bathrooms
1,500
Sq Ft
—
Year Built
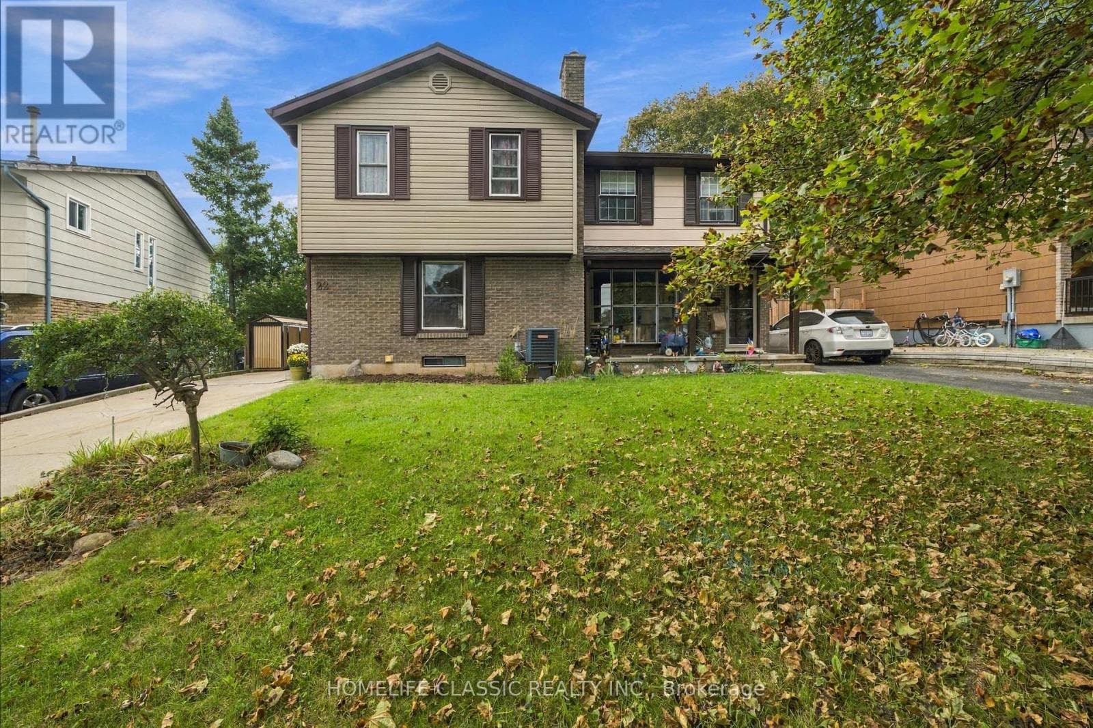
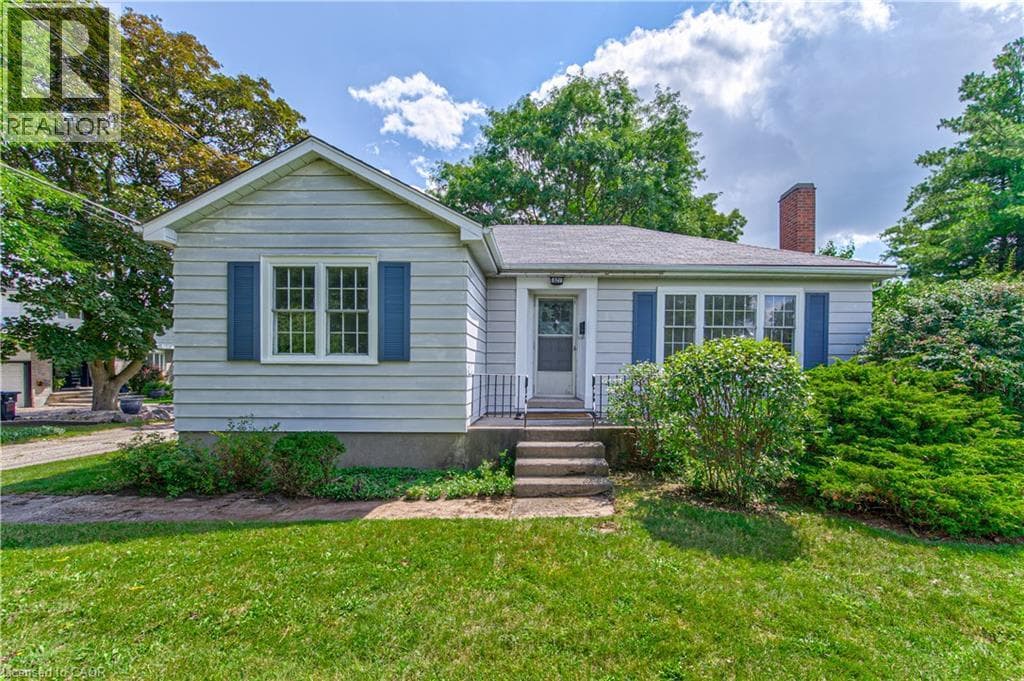
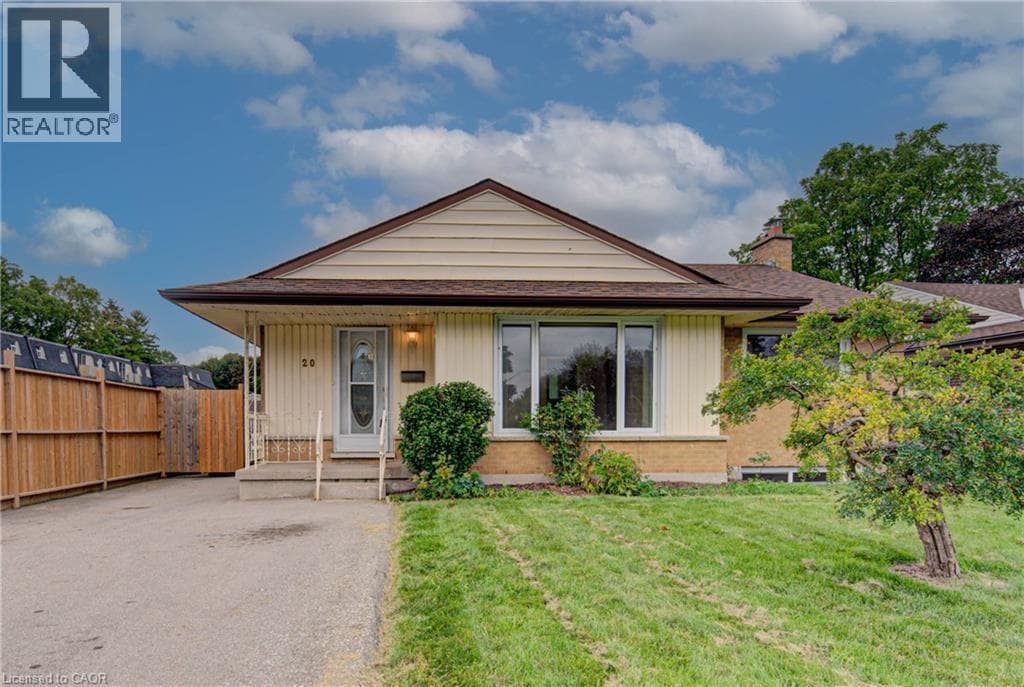
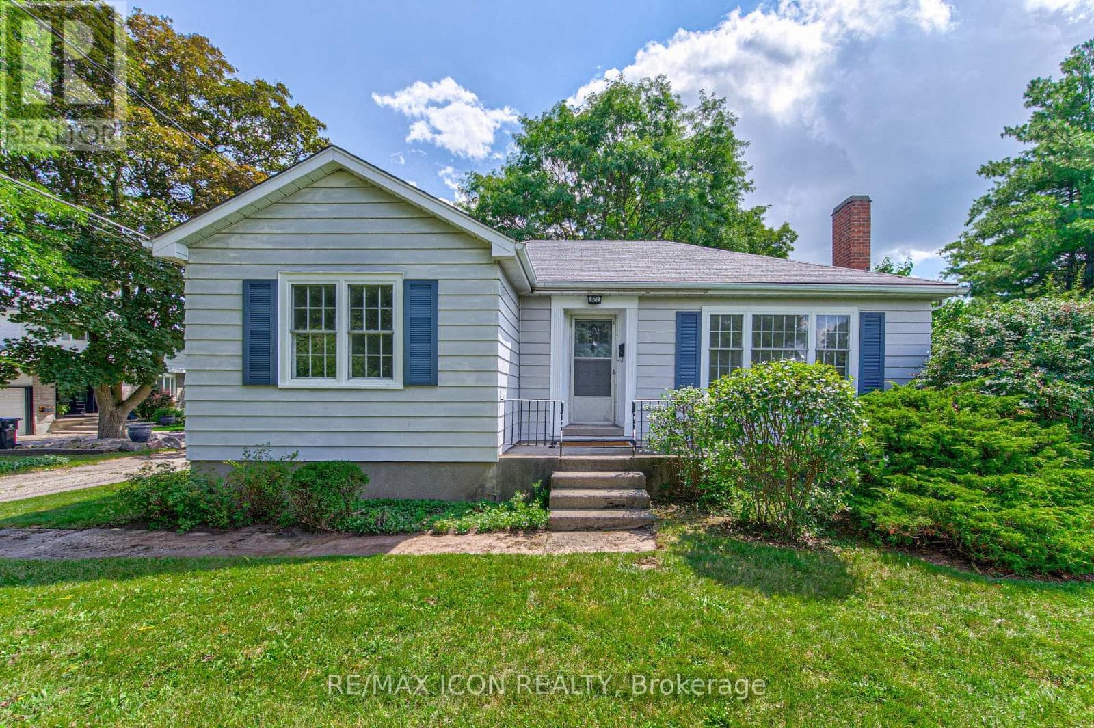
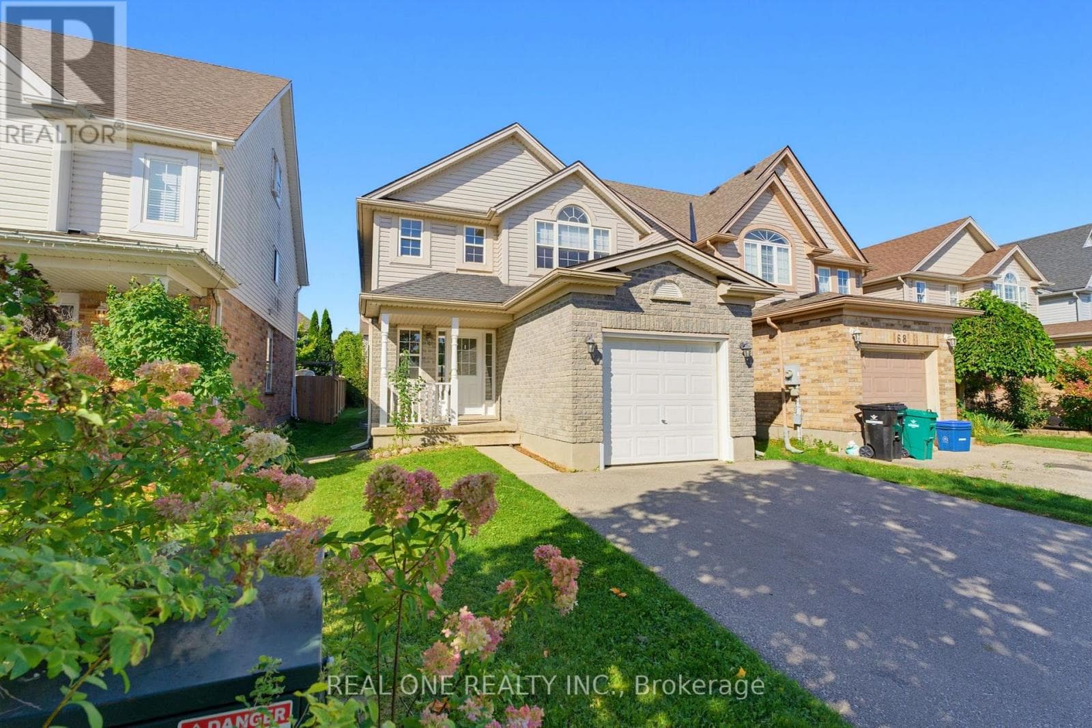
Welcome to this beautifully designed 2-level home offering a bright, functional layout with plenty of space for comfortable family living and entertaining! The main floor features a welcoming foyer with garage access and a convenient powder room, leading into a spacious kitchen with generous counter space and pantry storage. The kitchen flows into the bright dining area and impressive Great Room, filled with natural light and featuring sliding glass doors to a large wood deck and private backyard-perfect for summer entertaining, relaxing, and outdoor enjoyment. Upstairs, you'll find 3 well-appointed bedrooms, including a spacious primary retreat with double-door entry, raised ceiling, and generous walk-in closet.
| Room | Dimensions | Level |
|---|---|---|
| Primary Bedroom | 4.68 m x 3.93 m | Second level |
| Bedroom 2 | 2.86 m x 3.67 m | Second level |
| Bedroom 3 | 2.81 m x 3.57 m | Second level |
| Laundry room | 1.88 m x 1.48 m | Second level |
| Living room | 4.93 m x 3.07 m | Main level |
| Dining room | 1.3525 m x 4.42 m | Main level |
| Kitchen | 2.46 m x 4 m | Main level |
Posted rates as of Oct 7, 2026 (Bank of Canada)
Listing Agent
DAVID LU
REAL ONE REALTY INC.
Loading map...

This REALTOR.ca listing content is owned and licensed by REALTOR® members of The Canadian Real Estate Association.
The trademarks REALTOR®, REALTORS®, and the REALTOR® logo are controlled by The Canadian Real Estate Association (CREA) and identify real estate professionals who are members of CREA. The trademarks MLS®, Multiple Listing Service® and the associated logos are owned by The Canadian Real Estate Association (CREA) and identify the quality of services provided by real estate professionals who are members of CREA. The trademark DDF® is owned by The Canadian Real Estate Association (CREA) and identifies CREA's Data Distribution Facility (DDF®).