3
Bedrooms
3
Bathrooms
1,500
Sq Ft
—
Year Built
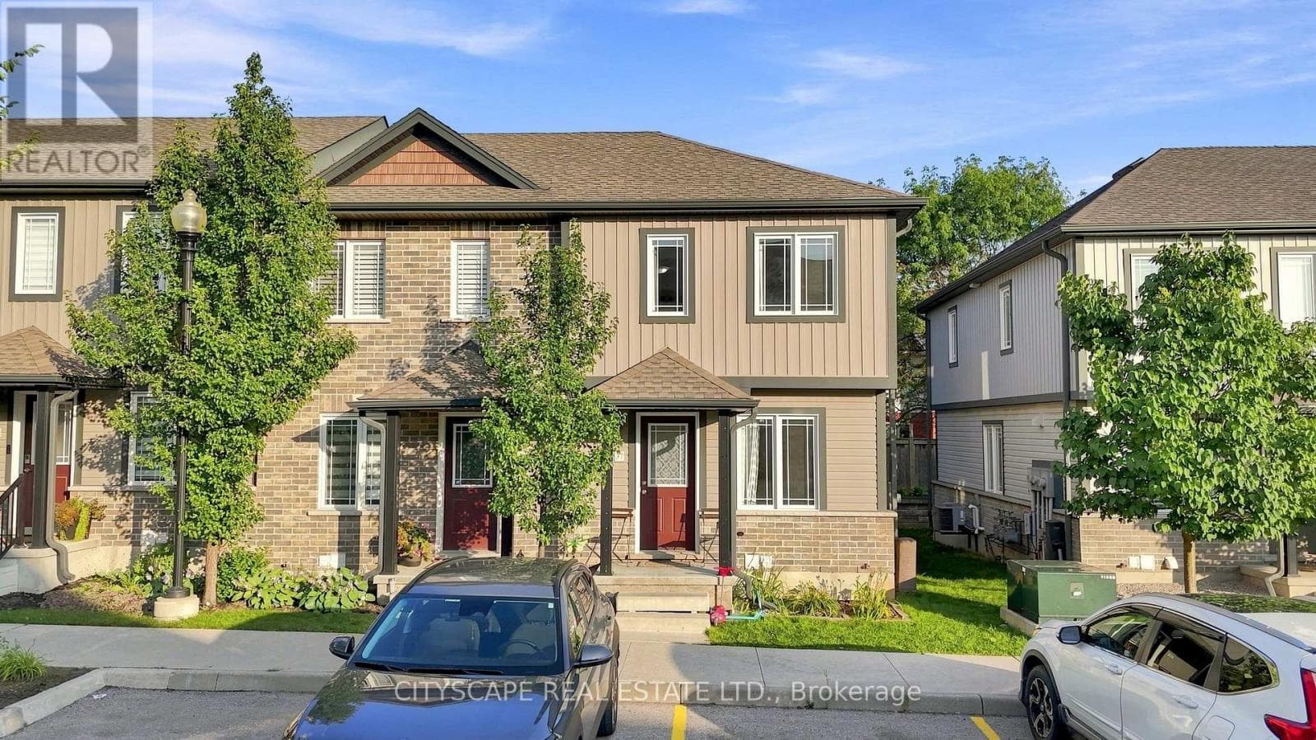
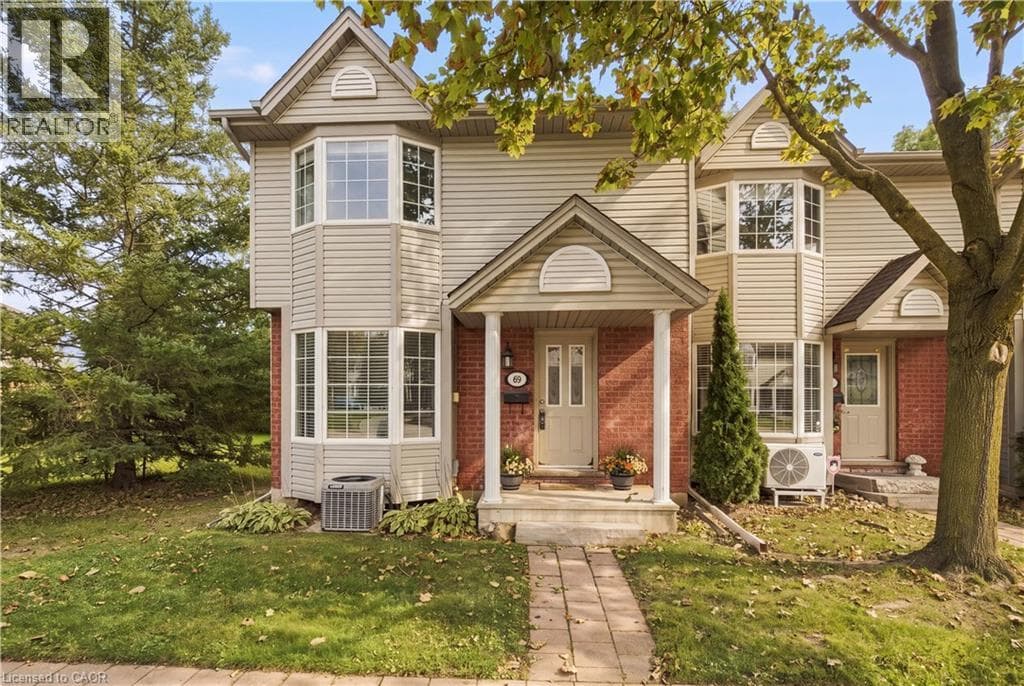
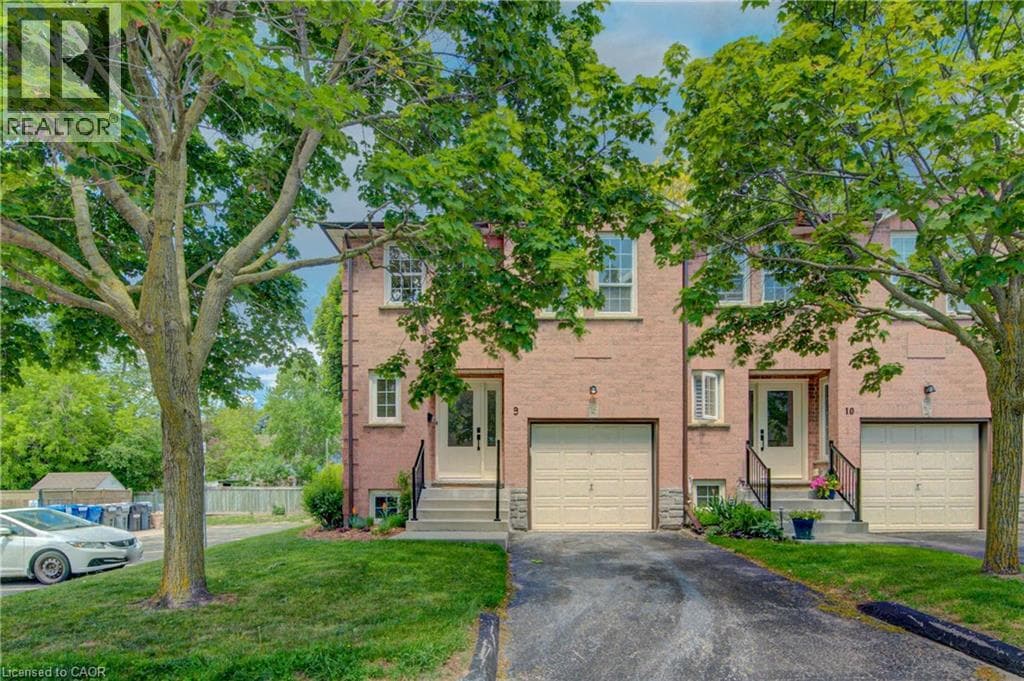
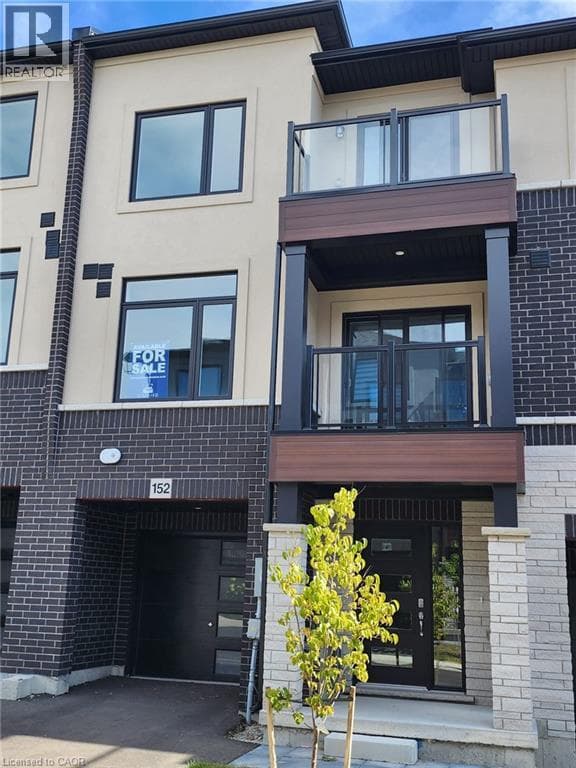
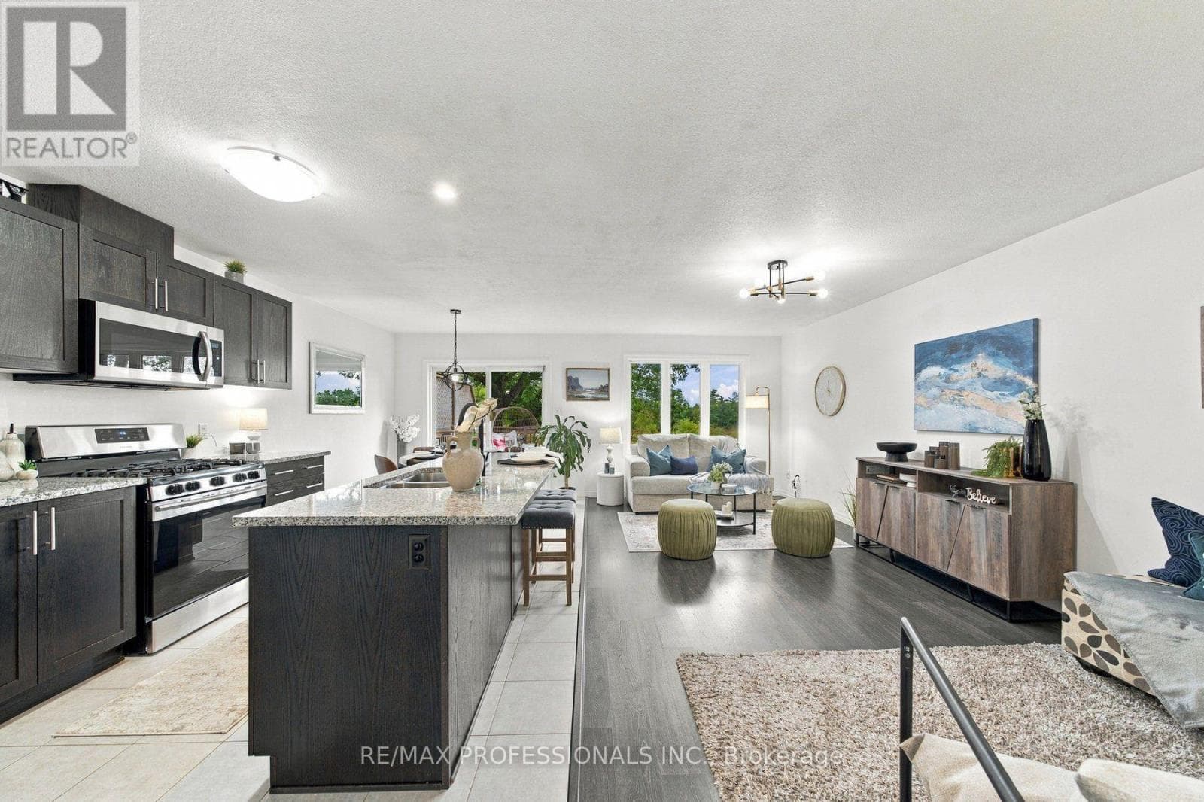
Welcome to 135 Hardcastle Drive, Unit 31, a bright and spacious 3 bedroom, 3 bathroom town home nestled in a peaceful Cambridge community. The open-concept main floor offers a seamless flow between the living and dining areas, with beautiful views of the surrounding green space creating a serene backdrop for everyday living. The upgraded kitchen features quartz countertops and opens seamlessly to the main living space, making it both stylish and functional.
| Room | Dimensions | Level |
|---|---|---|
| Bedroom 2 | 3.85 m x 2.55 m | Second level |
| Bedroom 3 | 2.97 m x 4.6 m | Second level |
| Bathroom | 2.4 m x 2.25 m | Second level |
| Laundry room | 2.07 m x 1.68 m | Second level |
| Bathroom | 1.84 m x 2.99 m | Second level |
| Primary Bedroom | 5.31 m x 5.74 m | Second level |
| Bathroom | 1.36 m x 1.86 m | Main level |
| Living room | 6.38 m x 5.75 m | Main level |
| Kitchen | 6.38 m x 5.75 m | Main level |
Posted rates as of Oct 7, 2026 (Bank of Canada)
Listing Agent
STEVE KOFI-AKUFFO
RE/MAX PROFESSIONALS INC.
Loading map...

This REALTOR.ca listing content is owned and licensed by REALTOR® members of The Canadian Real Estate Association.
The trademarks REALTOR®, REALTORS®, and the REALTOR® logo are controlled by The Canadian Real Estate Association (CREA) and identify real estate professionals who are members of CREA. The trademarks MLS®, Multiple Listing Service® and the associated logos are owned by The Canadian Real Estate Association (CREA) and identify the quality of services provided by real estate professionals who are members of CREA. The trademark DDF® is owned by The Canadian Real Estate Association (CREA) and identifies CREA's Data Distribution Facility (DDF®).