3
Bedrooms
3
Bathrooms
1,500
Sq Ft
—
Year Built
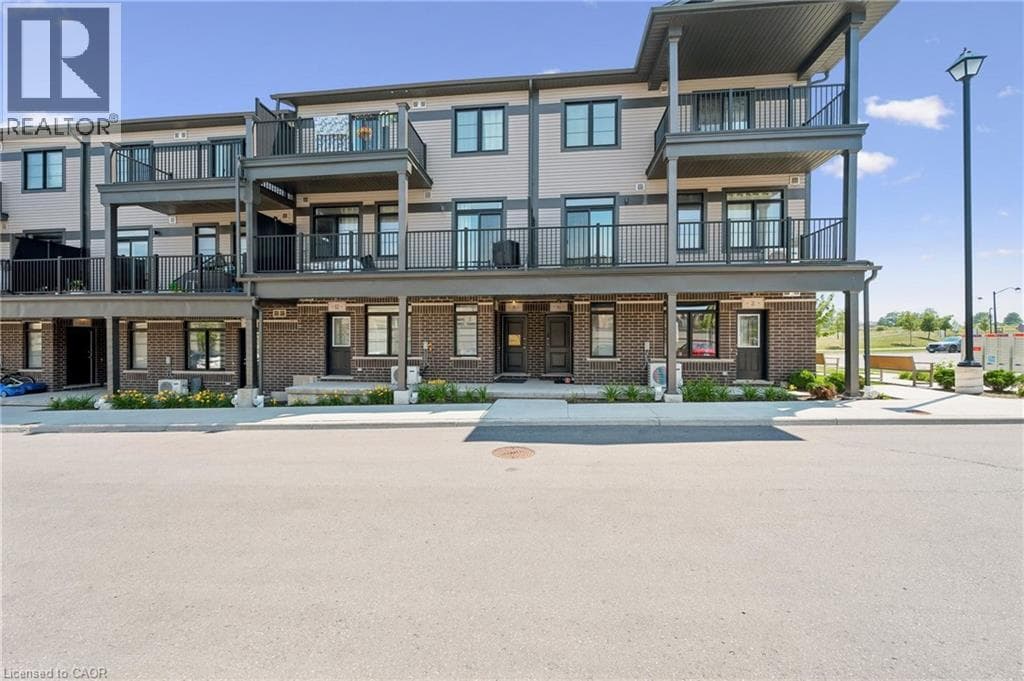
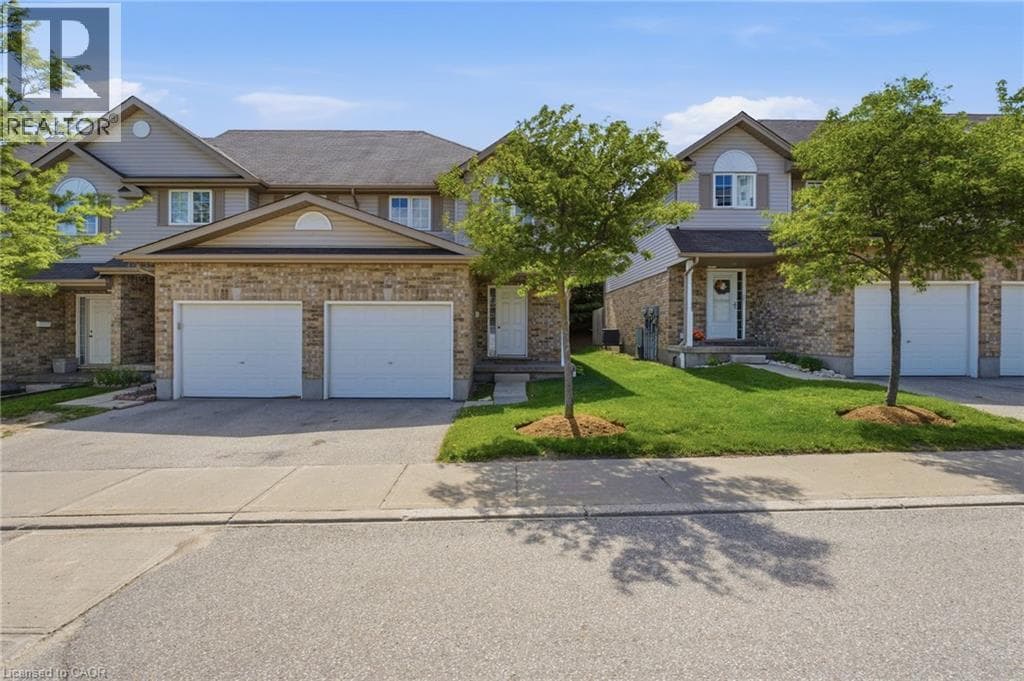
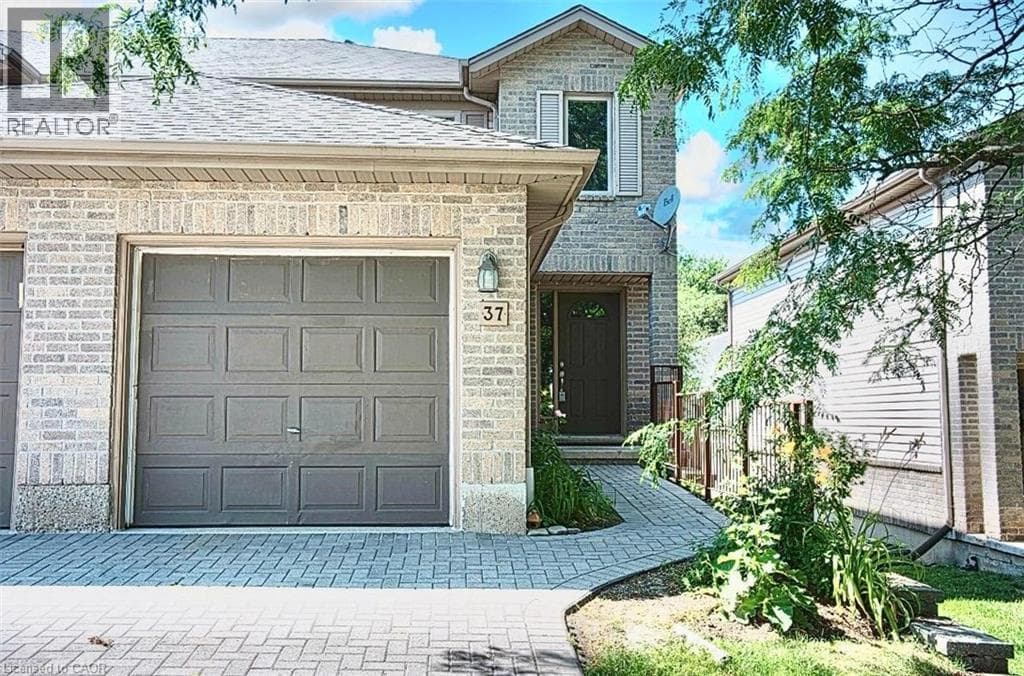
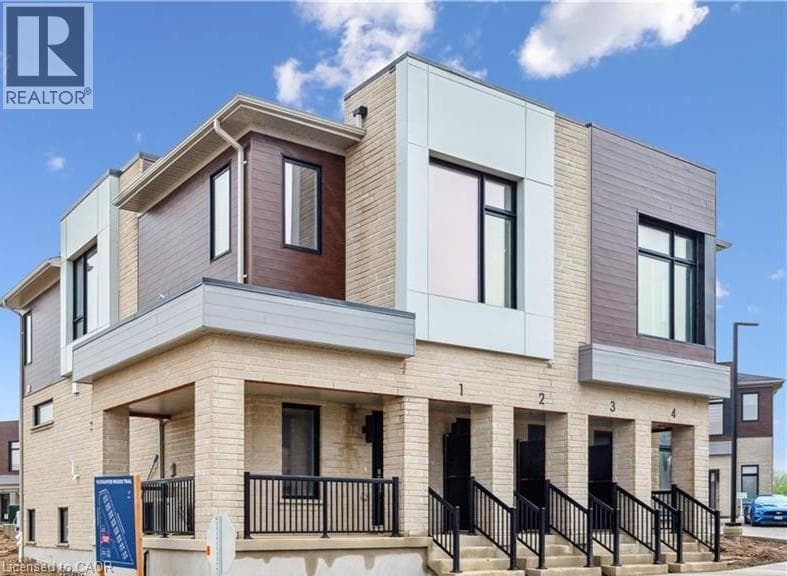
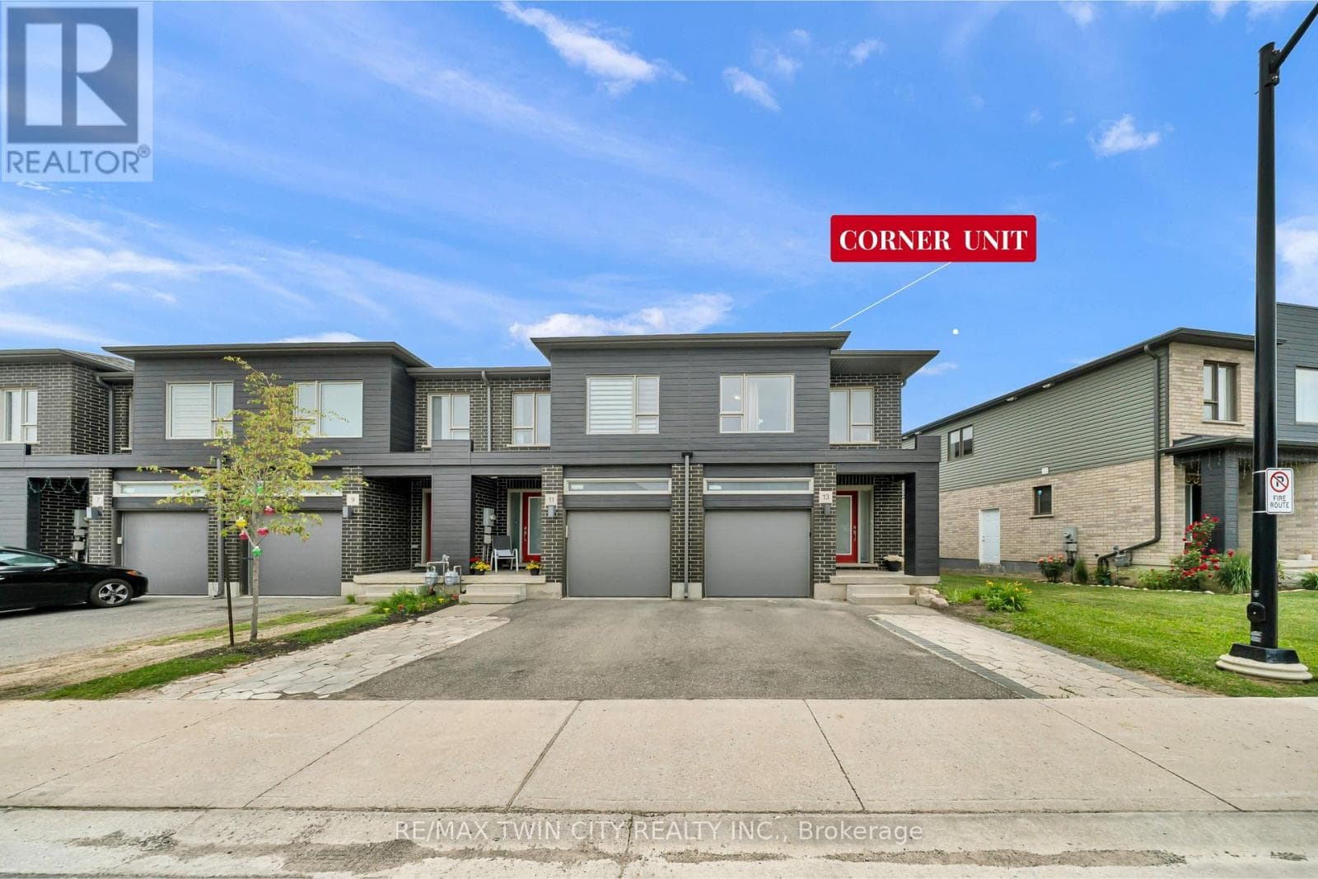
Welcome to this corner-unit townhouse in Kitchener's Huron neighbourhood - offering a functional layout, modern finishes and a separate basement entrance with future potential. KEY FEATURES & HIGHLIGHTS: 1. Corner-Unit Location with Additional Windows, Natural Light & Larger Backyard; 2.
| Room | Dimensions | Level |
|---|---|---|
| Utility room | 1.83 m x 4.57 m | Basement |
| Other | 5.15 m x 8.5 m | Basement |
| Pantry | 1.4 m x 1.9 m | Main level |
| Bathroom | 0.88 m x 2.19 m | Main level |
| Living room | 5.18 m x 3.96 m | Main level |
| Kitchen | 3.99 m x 4.72 m | Main level |
| Other | 2.99 m x 6.07 m | Main level |
| Bathroom | 1.49 m x 3.02 m | Upper Level |
| Primary Bedroom | 4.57 m x 5.58 m | Upper Level |
| Bedroom | 2.56 m x 4.33 m | Upper Level |
| Bedroom 2 | 3.08 m x 5.39 m | Upper Level |
| Bathroom | 2.87 m x 1.8 m | Upper Level |
Posted rates as of Sep 23, 2026 (Bank of Canada)
Listing Agent
MANINDER SOHI
RE/MAX TWIN CITY REALTY INC.
Loading map...

This REALTOR.ca listing content is owned and licensed by REALTOR® members of The Canadian Real Estate Association.
The trademarks REALTOR®, REALTORS®, and the REALTOR® logo are controlled by The Canadian Real Estate Association (CREA) and identify real estate professionals who are members of CREA. The trademarks MLS®, Multiple Listing Service® and the associated logos are owned by The Canadian Real Estate Association (CREA) and identify the quality of services provided by real estate professionals who are members of CREA. The trademark DDF® is owned by The Canadian Real Estate Association (CREA) and identifies CREA's Data Distribution Facility (DDF®).