4
Bedrooms
4
Bathrooms
1,500
Sq Ft
—
Year Built
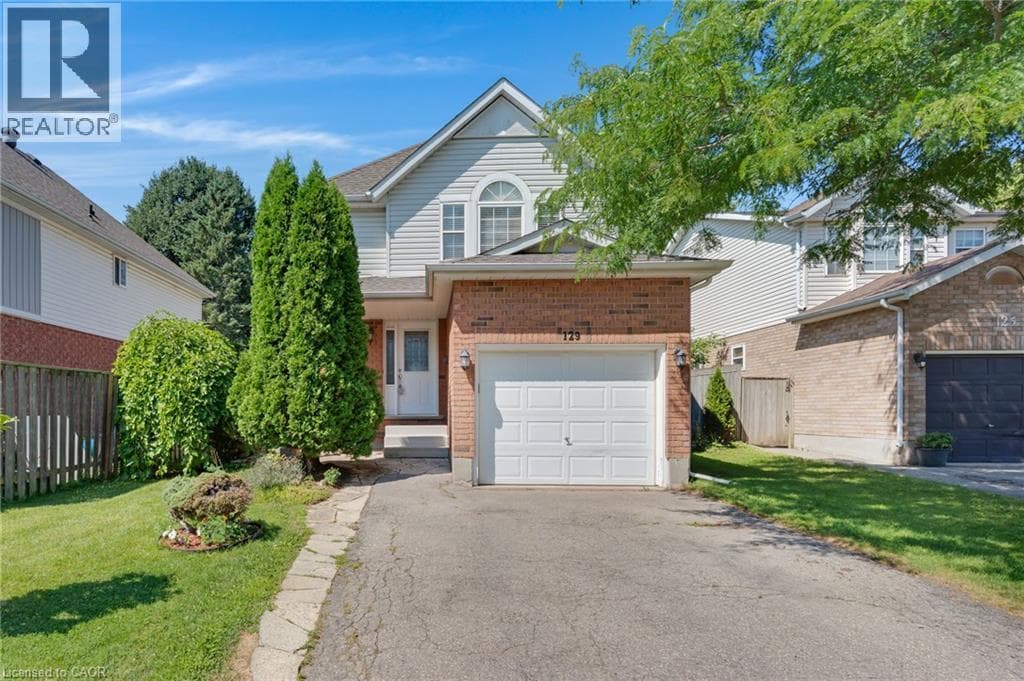
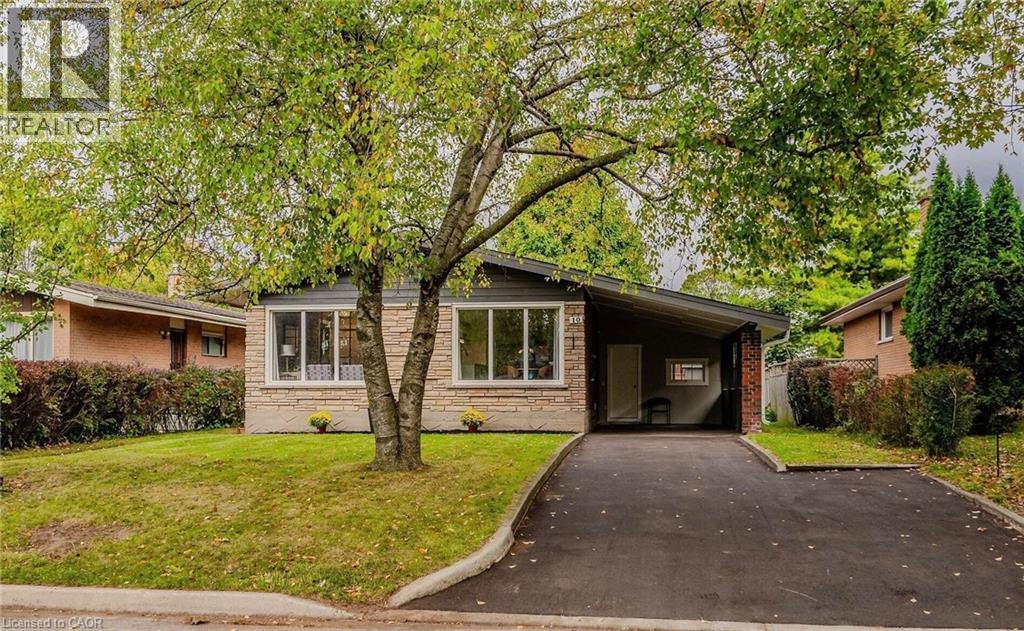
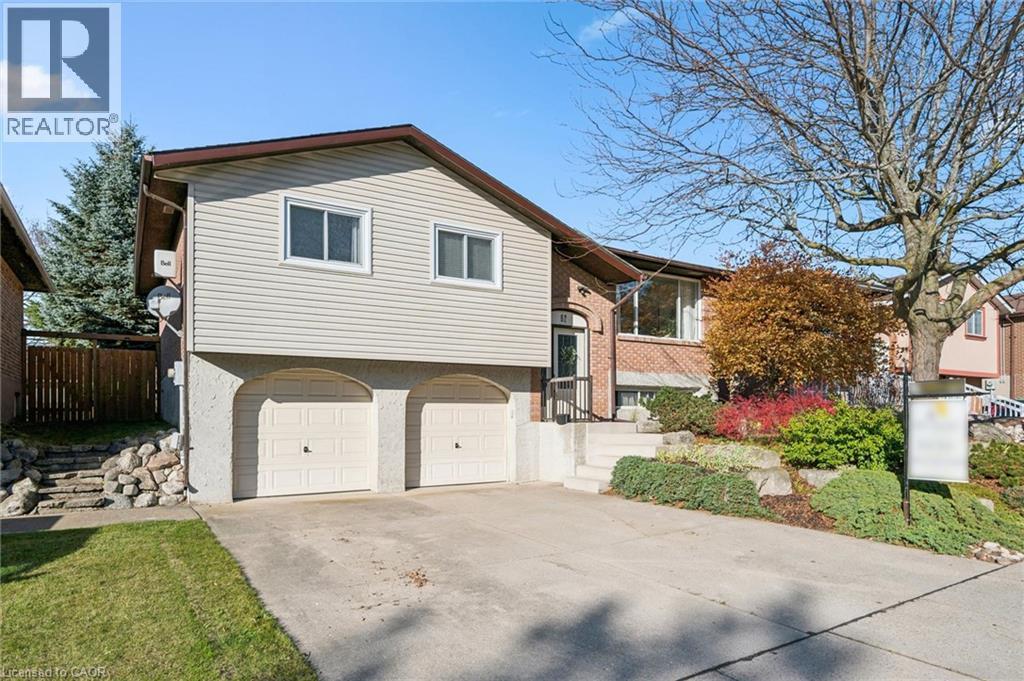
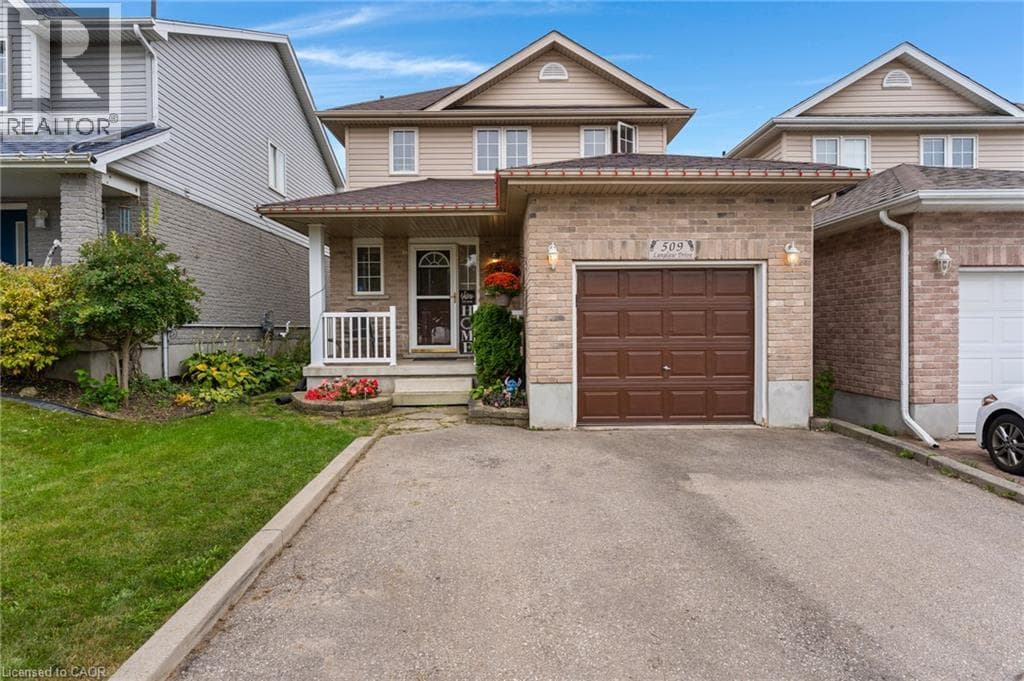
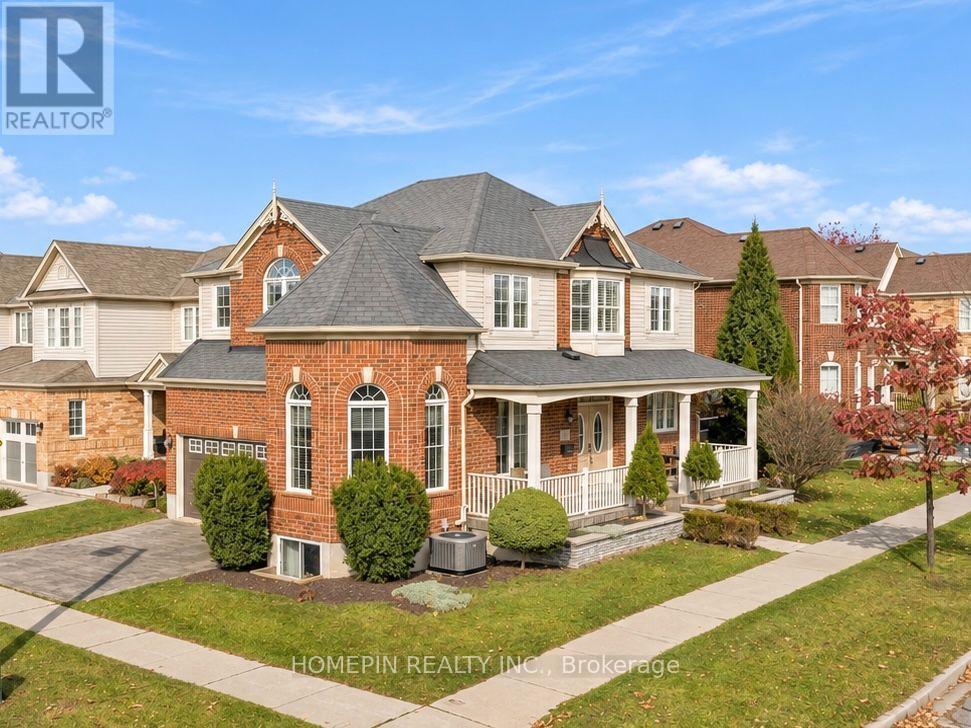
Welcome to 111 Chase Crescent! This beautifully maintained 3+1 bedroom corner-unit home in Cambridge offers a spacious and functional layout, perfect for growing families. Featuring plenty of natural light on main floor and a fully finished basement, this home provides additional living space ideal for a recreation room, home office, gym or extended family living. The desirable corner-unit location offers added privacy and outdoor space, complemented by a lovely backyard perfect for entertaining, summer BBQs and enjoying time with family and friends.
| Room | Dimensions | Level |
|---|---|---|
| Recreational, Games room | 8.38 m x 5.61 m | Basement |
| Bedroom 4 | 3 m x 3.28 m | Basement |
| Primary Bedroom | 5.44 m x 3.99 m | Second level |
| Bedroom 2 | 3.02 m x 3.05 m | Second level |
| Bedroom 3 | 3.05 m x 3.35 m | Second level |
| Office | 1.83 m x 3.2 m | Second level |
| Laundry room | 3 m x 1.83 m | Second level |
| Eating area | 2.31 m x 3.43 m | Main level |
| Dining room | 3.48 m x 5.89 m | Main level |
| Kitchen | 2.49 m x 3.45 m | Main level |
| Living room | 3.68 m x 4.67 m | Main level |
Posted rates as of Nov 4, 2026 (Bank of Canada)
Loading map...

This REALTOR.ca listing content is owned and licensed by REALTOR® members of The Canadian Real Estate Association.
The trademarks REALTOR®, REALTORS®, and the REALTOR® logo are controlled by The Canadian Real Estate Association (CREA) and identify real estate professionals who are members of CREA. The trademarks MLS®, Multiple Listing Service® and the associated logos are owned by The Canadian Real Estate Association (CREA) and identify the quality of services provided by real estate professionals who are members of CREA. The trademark DDF® is owned by The Canadian Real Estate Association (CREA) and identifies CREA's Data Distribution Facility (DDF®).