6
Bedrooms
6
Bathrooms
4,826
Sq Ft
2024
Year Built
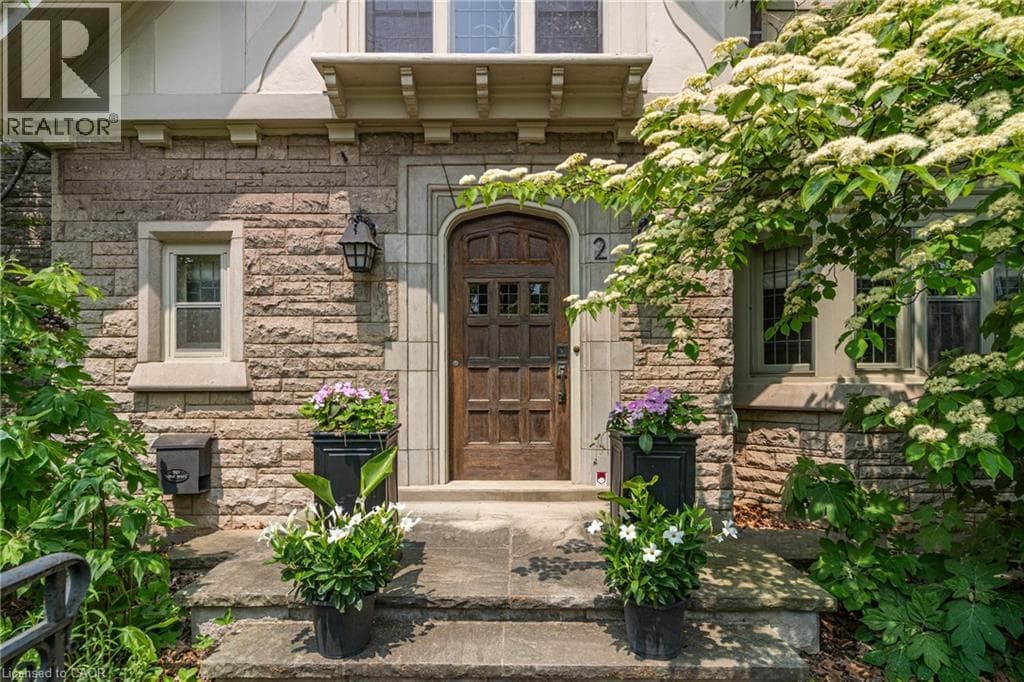
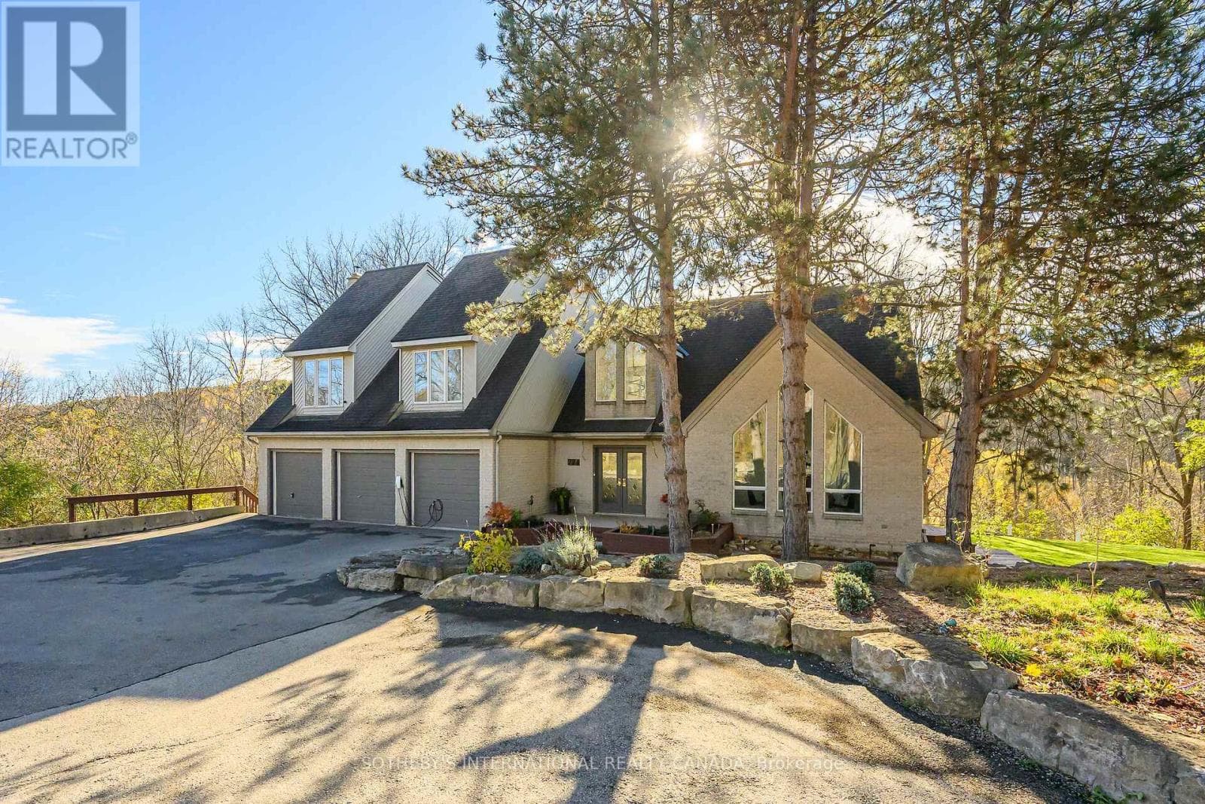
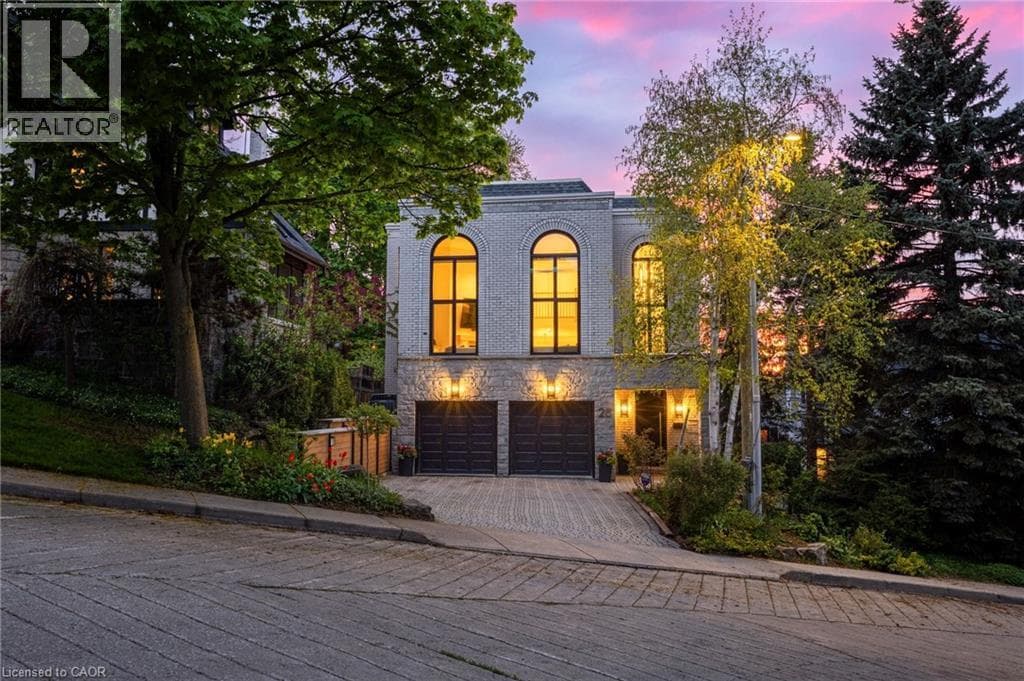
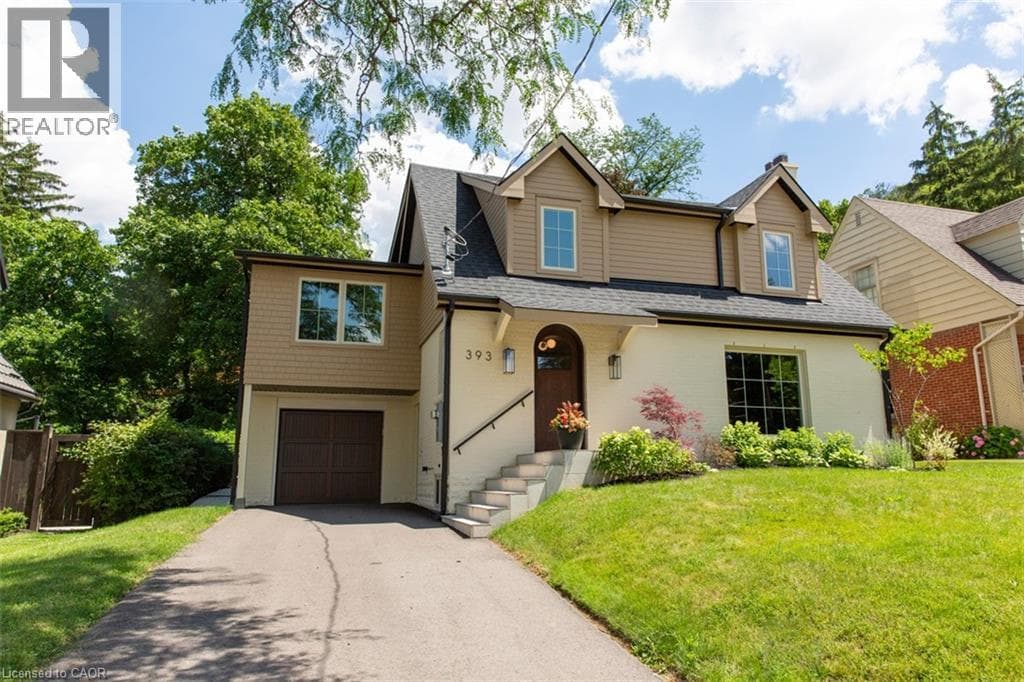
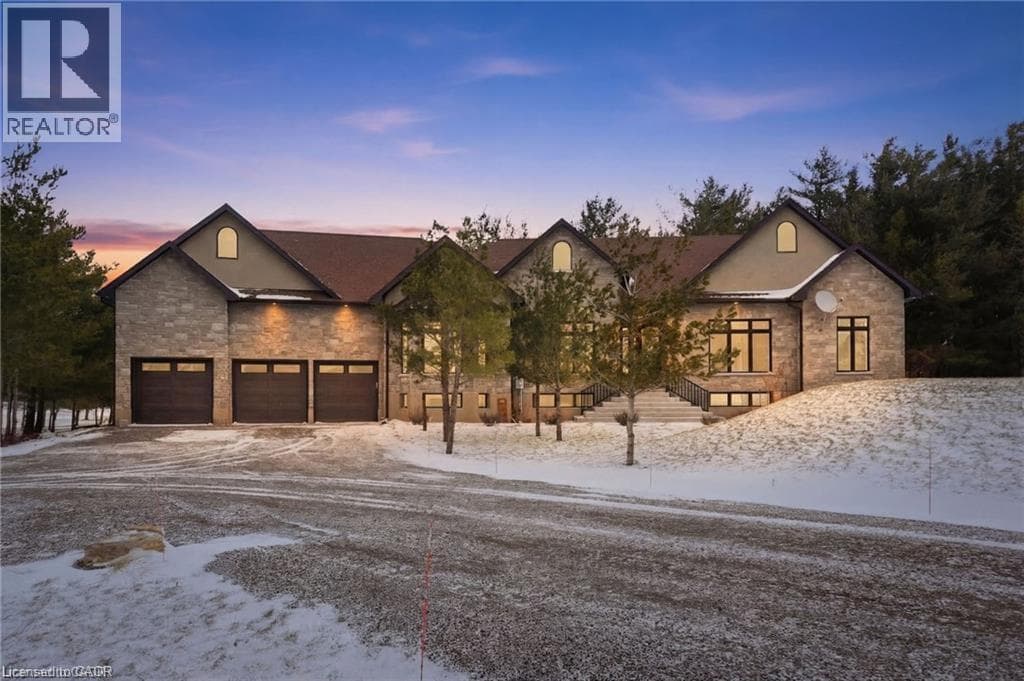
Indulge in elevated living, exceptional 2024 built estate offering over 5,500 sqft of exquisitely crafted space. An impressive 2,767 sqft per level, set on a private 2.37 acre lot with over 200 mature trees, backing onto forested conservation land. Designed with sophistication & scale, the open-concept interior showcases soaring 10' ceilings on the main level & 9' ceilings below, paired with expansive windows that flood the home with natural light.
| Room | Dimensions | Level |
|---|---|---|
| Utility room | 10'8'' x 13'9'' | Lower level |
| 5pc Bathroom | 7'5'' x 5'3'' | Lower level |
| Bedroom | 14'5'' x 16'8'' | Lower level |
| Bedroom | 12'11'' x 12'1'' | Lower level |
| 5pc Bathroom | 9'5'' x 10'3'' | Lower level |
| Bedroom | 12'7'' x 17'4'' | Lower level |
| 2pc Bathroom | 9'5'' x 14'6'' | Lower level |
| Bedroom | 15'0'' x 13'8'' | Lower level |
| Pantry | 10'7'' x 5'1'' | Lower level |
| Recreation room | 16'7'' x 31'8'' | Lower level |
| Kitchen | 13'1'' x 15'2'' | Lower level |
| Foyer | 12'6'' x 9'2'' | Lower level |
| 5pc Bathroom | 10'6'' x 10'2'' | Main level |
| Bedroom | 13'5'' x 16'9'' | Main level |
| Full bathroom | 10'6'' x 14'3'' | Main level |
| Primary Bedroom | 15'7'' x 14'9'' | Main level |
| Family room | 16'10'' x 15'10'' | Main level |
| 2pc Bathroom | 6'10'' x 5'8'' | Main level |
| Laundry room | 10'7'' x 13'2'' | Main level |
| Breakfast | 12'6'' x 9'3'' | Main level |
| Kitchen | 12'6'' x 15'10'' | Main level |
| Dining room | 14'5'' x 16'9'' | Main level |
| Living room | 13'5'' x 12'2'' | Main level |
| Foyer | 6'10'' x 17'4'' | Main level |
| Porch | 40'9'' x 18'4'' | Main level |
Quiet Area, School Bus
Posted rates as of Jul 22, 2026 (Bank of Canada)
Listing Agent
Michael St. Jean
Michael St. Jean Realty Inc.
Loading map...

This REALTOR.ca listing content is owned and licensed by REALTOR® members of The Canadian Real Estate Association.
The trademarks REALTOR®, REALTORS®, and the REALTOR® logo are controlled by The Canadian Real Estate Association (CREA) and identify real estate professionals who are members of CREA. The trademarks MLS®, Multiple Listing Service® and the associated logos are owned by The Canadian Real Estate Association (CREA) and identify the quality of services provided by real estate professionals who are members of CREA. The trademark DDF® is owned by The Canadian Real Estate Association (CREA) and identifies CREA's Data Distribution Facility (DDF®).