2
Bedrooms
2
Bathrooms
1,295
Sq Ft
—
Year Built
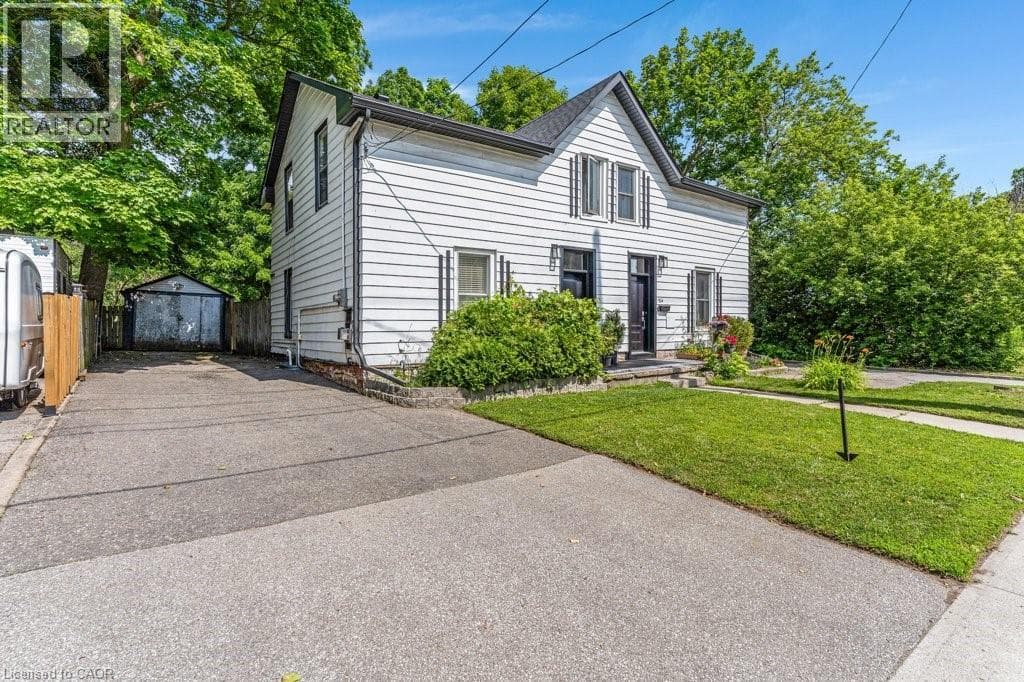
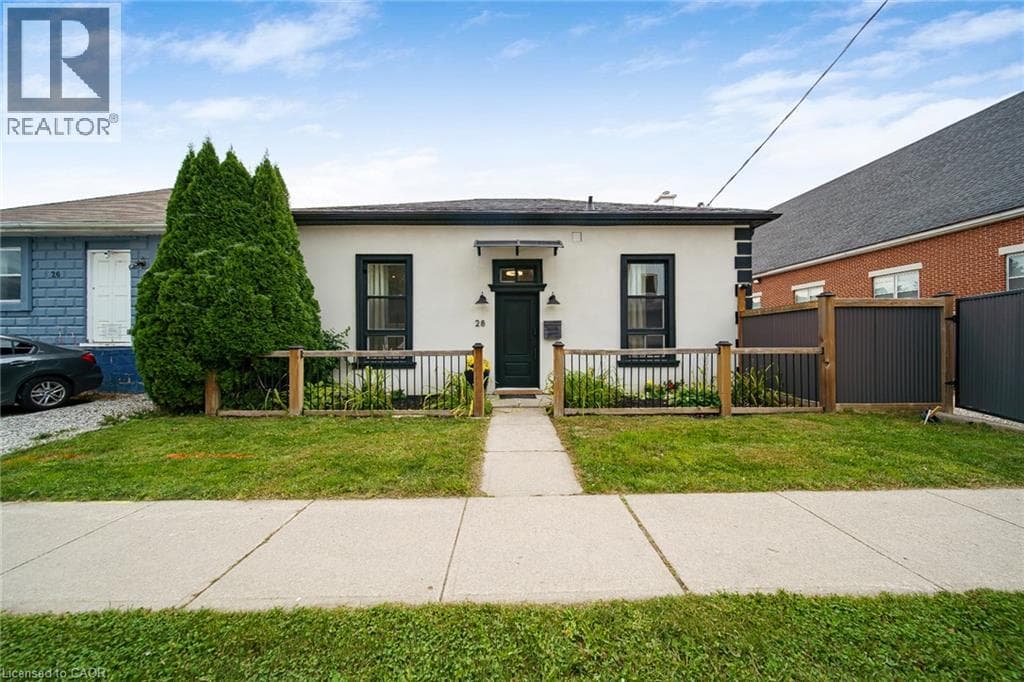
Historic charm meets modern living in the heart of Galt! Step inside this beautifully transformed 1880 detached home and discover a unique blend of character, style and functionality. Thoughtfully renovated while preserving its timeless appeal, this home offers an exceptional opportunity for buyers looking for something truly different. The bright, welcoming main level features soaring ceilings, an inviting living space and a modern eat-in kitchen with stainless steel appliances and walkout to the deck and private yard—perfect for morning coffee, entertaining or enjoying summer evenings outdoors.
| Room | Dimensions | Level |
|---|---|---|
| Loft | 25'9'' x 12'9'' | Second level |
| 3pc Bathroom | 3'11'' x 10'' | Main level |
| Bedroom | 9'9'' x 9'8'' | Main level |
| Primary Bedroom | 16'11'' x 15'7'' | Main level |
| 2pc Bathroom | 3'0'' x 5'8'' | Main level |
| Kitchen | 18'4'' x 12'7'' | Main level |
| Dining room | 12'9'' x 13'0'' | Main level |
| Living room | 16'11'' x 15'7'' | Main level |
School Bus
Posted rates as of Oct 7, 2026 (Bank of Canada)
Listing Agent
Karolina Sharma
HomeLife Power Realty Inc.
Loading map...

This REALTOR.ca listing content is owned and licensed by REALTOR® members of The Canadian Real Estate Association.
The trademarks REALTOR®, REALTORS®, and the REALTOR® logo are controlled by The Canadian Real Estate Association (CREA) and identify real estate professionals who are members of CREA. The trademarks MLS®, Multiple Listing Service® and the associated logos are owned by The Canadian Real Estate Association (CREA) and identify the quality of services provided by real estate professionals who are members of CREA. The trademark DDF® is owned by The Canadian Real Estate Association (CREA) and identifies CREA's Data Distribution Facility (DDF®).