3
Bedrooms
2
Bathrooms
2,017
Sq Ft
1980
Year Built
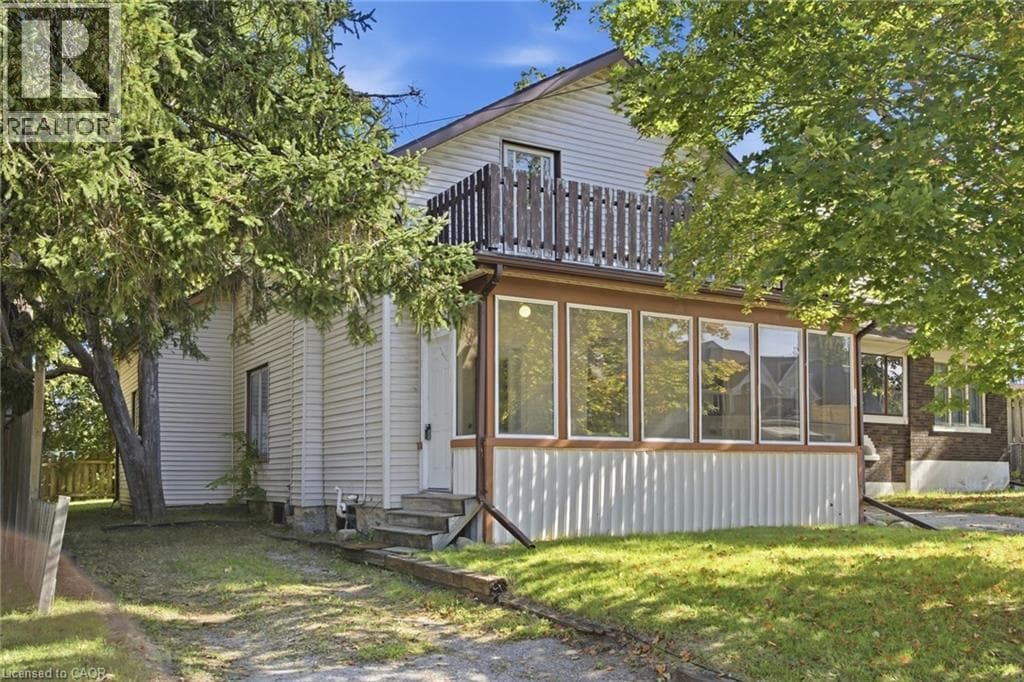
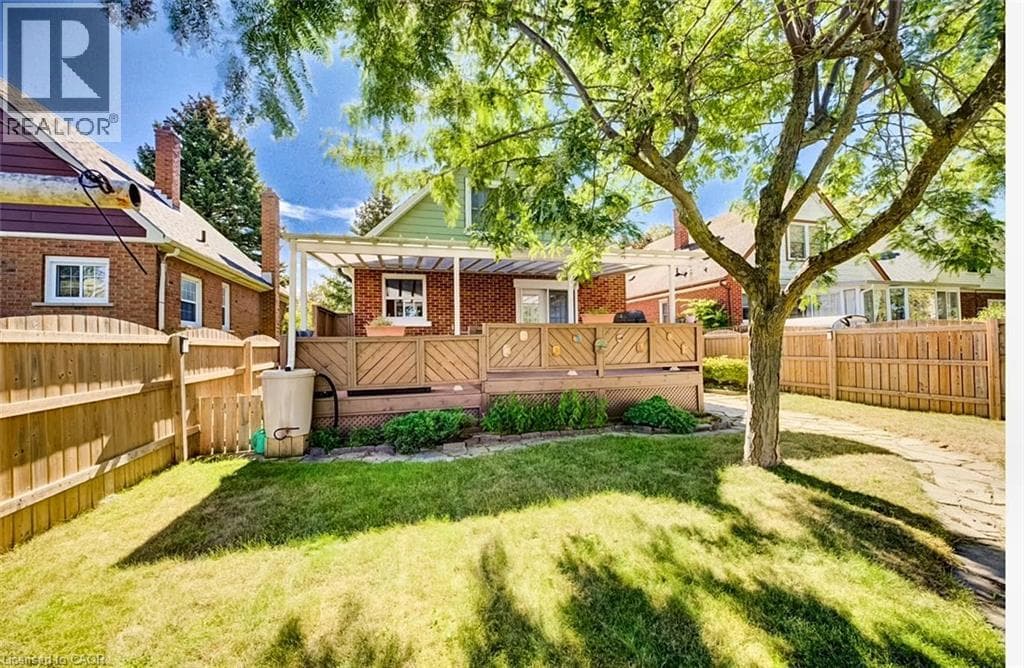
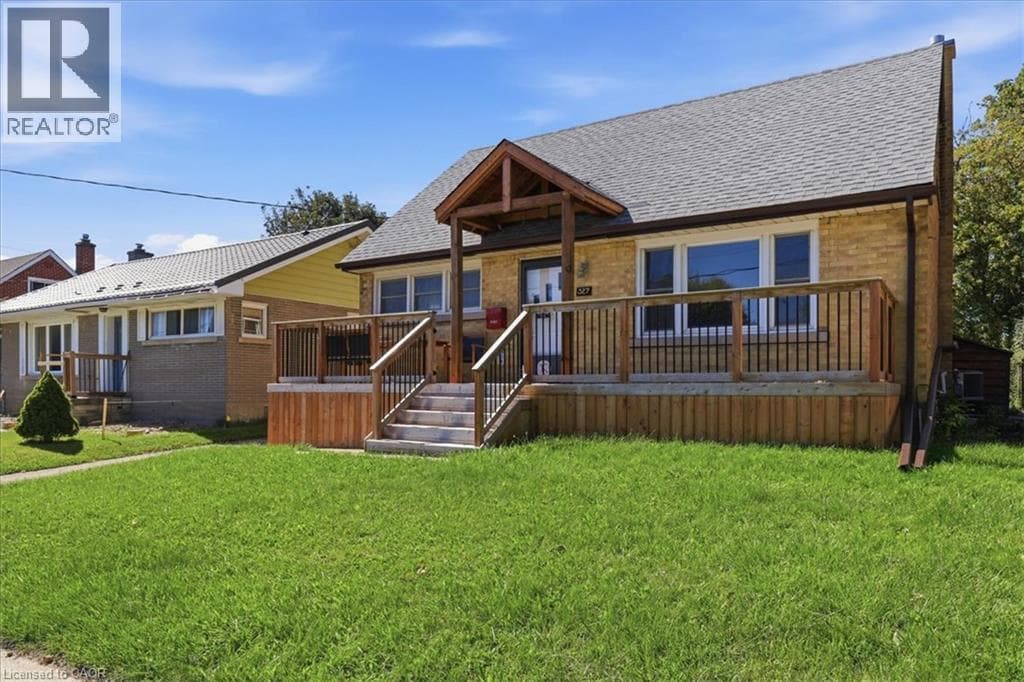
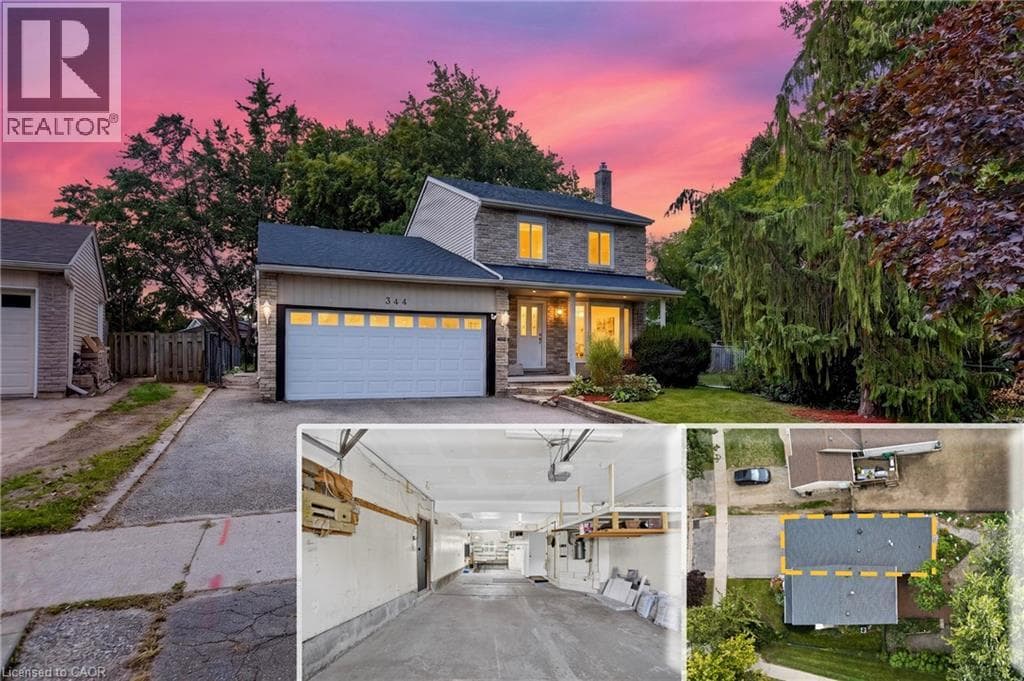
RARE OVERSIZED 50 feet long HEATED GARAGE + EXCEPTIONAL LIVING SPACE! Charming curb appeal, thoughtful updates, and incredible versatility come together in this beautifully presented 3-bedroom 2-bathroom home. Large windows fill the home with natural light, complemented by updated flooring and lighting throughout. The bathrooms have also been refreshed with new vanities, mirrors, and fixtures.The inviting main floor features a bright eat-in kitchen with sliders overlooking the beautifully hardscaped backyard for low maintenance living, a separate dining room, convenient main-floor laundry, and a warm, welcoming living space.
| Room | Dimensions | Level |
|---|---|---|
| Utility room | 17'5'' x 13'5'' | Basement |
| Recreation room | 19'0'' x 21'4'' | Basement |
| Primary Bedroom | 13'1'' x 12'0'' | Second level |
| Bedroom | 9'9'' x 8'7'' | Second level |
| Bedroom | 16'2'' x 8'11'' | Second level |
| Attic | 18'0'' x 15'10'' | Second level |
| Attic | 18'3'' x 15'2'' | Second level |
| 3pc Bathroom | 5'0'' x 7'6'' | Second level |
| Living room | 11'1'' x 16'1'' | Main level |
| Laundry room | 7'10'' x 7'10'' | Main level |
| Kitchen | 10'3'' x 9'1'' | Main level |
| Other | 18'0'' x 50'2'' | Main level |
| Dining room | 9'6'' x 8'3'' | Main level |
| Breakfast | 8'2'' x 9'1'' | Main level |
| 2pc Bathroom | 4'8'' x 4'0'' | Main level |
Posted rates as of Oct 7, 2026 (Bank of Canada)
Loading map...

This REALTOR.ca listing content is owned and licensed by REALTOR® members of The Canadian Real Estate Association.
The trademarks REALTOR®, REALTORS®, and the REALTOR® logo are controlled by The Canadian Real Estate Association (CREA) and identify real estate professionals who are members of CREA. The trademarks MLS®, Multiple Listing Service® and the associated logos are owned by The Canadian Real Estate Association (CREA) and identify the quality of services provided by real estate professionals who are members of CREA. The trademark DDF® is owned by The Canadian Real Estate Association (CREA) and identifies CREA's Data Distribution Facility (DDF®).