4
Bedrooms
3
Bathrooms
2,563
Sq Ft
1897
Year Built
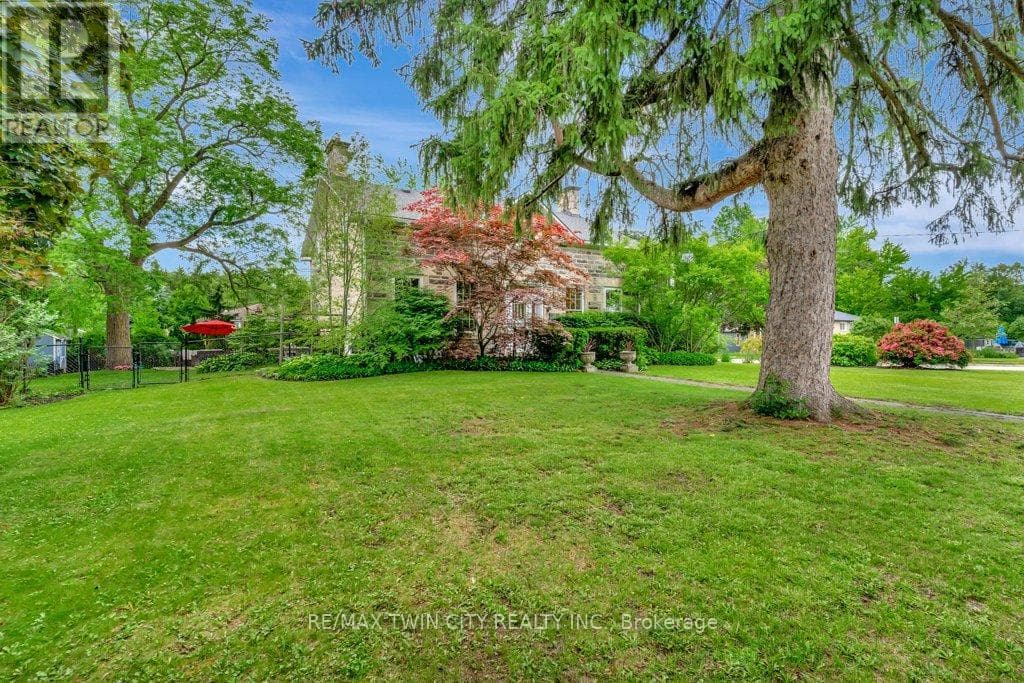
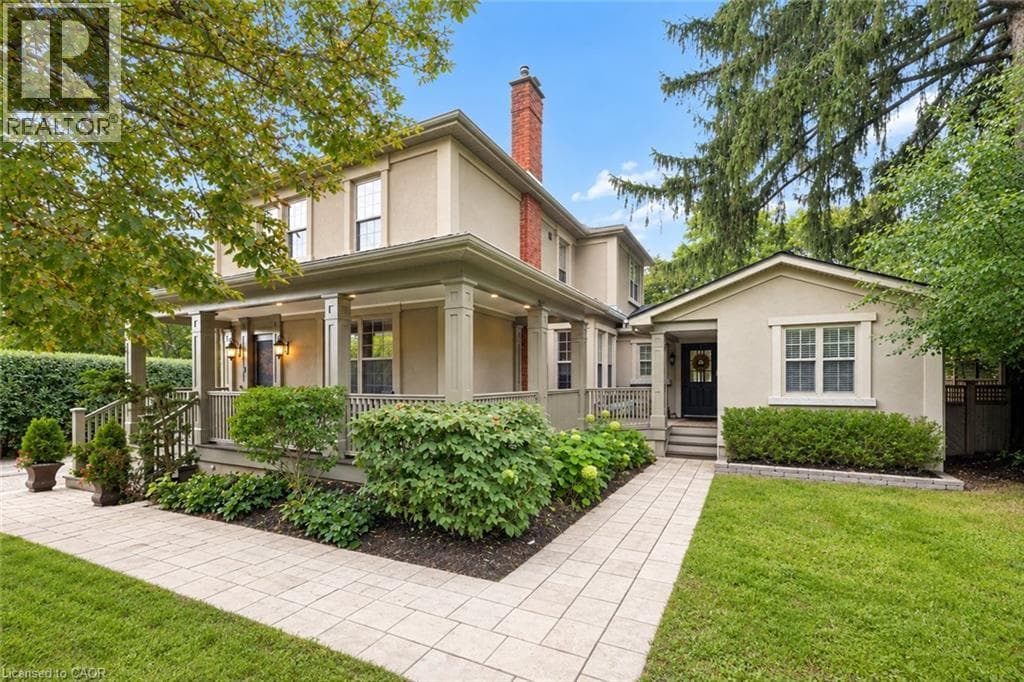
Set on a peaceful lot within walking distance of Hespeler Village, this beautifully restored home offers seasonal views of the Speed River and a rare combination of timeless character and modern comfort. Coffered ceilings, heated floors, detailed mouldings, wainscoting, and custom millwork are found throughout. The inviting wraparound porch offers two entrances.
| Room | Dimensions | Level |
|---|---|---|
| 4pc Bathroom | 11'1'' x 10'3'' | Second level |
| Bedroom | 10'10'' x 10'1'' | Second level |
| Bedroom | 10'11'' x 9'11'' | Second level |
| 3pc Ensuite bath | 11'11'' x 6'7'' | Second level |
| Primary Bedroom | 17'8'' x 14'3'' | Second level |
| Storage | 3'0'' x 7'0'' | Lower level |
| Storage | 25'0'' x 24'3'' | Lower level |
| Office | 15'2'' x 13'5'' | Lower level |
| 2pc Bathroom | 5'8'' x 5'7'' | Main level |
| Other | 9'10'' x 3'10'' | Main level |
| Bedroom | 14'5'' x 9'11'' | Main level |
| Dining room | 14'0'' x 13'5'' | Main level |
| Family room | 20'2'' x 16'6'' | Main level |
| Kitchen | 25'6'' x 17'5'' | Main level |
| Living room | 14'8'' x 13'4'' | Main level |
| Foyer | 11'10'' x 7'5'' | Main level |
Posted rates as of Oct 7, 2026 (Bank of Canada)
Listing Agent
ERIK ERWIN
Chestnut Park Realty Southwestern Ontario Limited
Loading map...

This REALTOR.ca listing content is owned and licensed by REALTOR® members of The Canadian Real Estate Association.
The trademarks REALTOR®, REALTORS®, and the REALTOR® logo are controlled by The Canadian Real Estate Association (CREA) and identify real estate professionals who are members of CREA. The trademarks MLS®, Multiple Listing Service® and the associated logos are owned by The Canadian Real Estate Association (CREA) and identify the quality of services provided by real estate professionals who are members of CREA. The trademark DDF® is owned by The Canadian Real Estate Association (CREA) and identifies CREA's Data Distribution Facility (DDF®).