3
Bedrooms
3
Bathrooms
1,475
Sq Ft
2013
Year Built
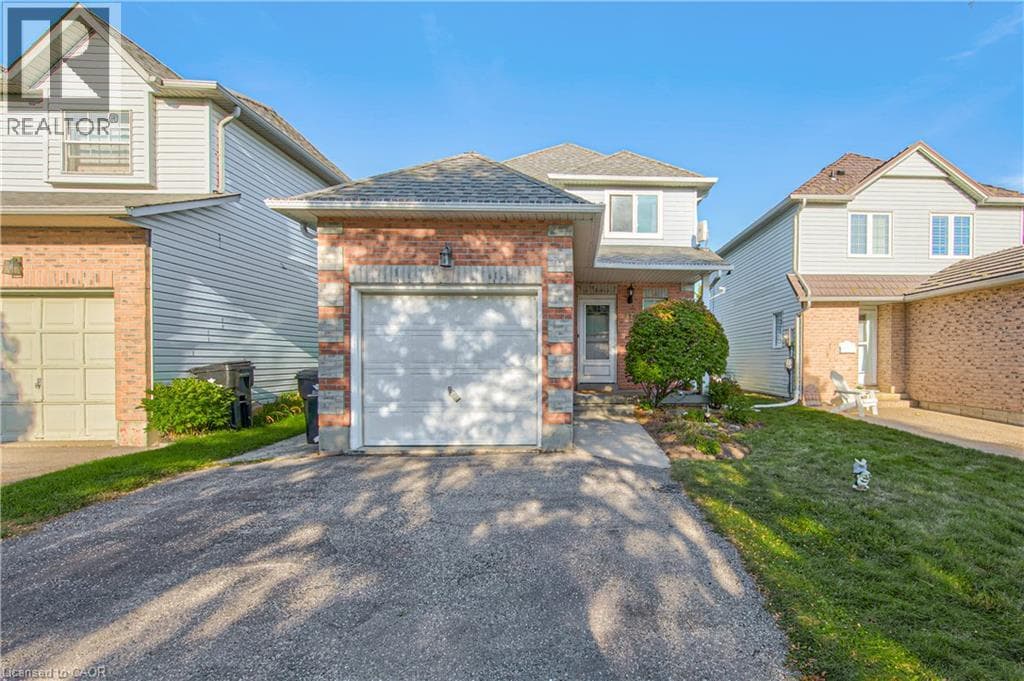
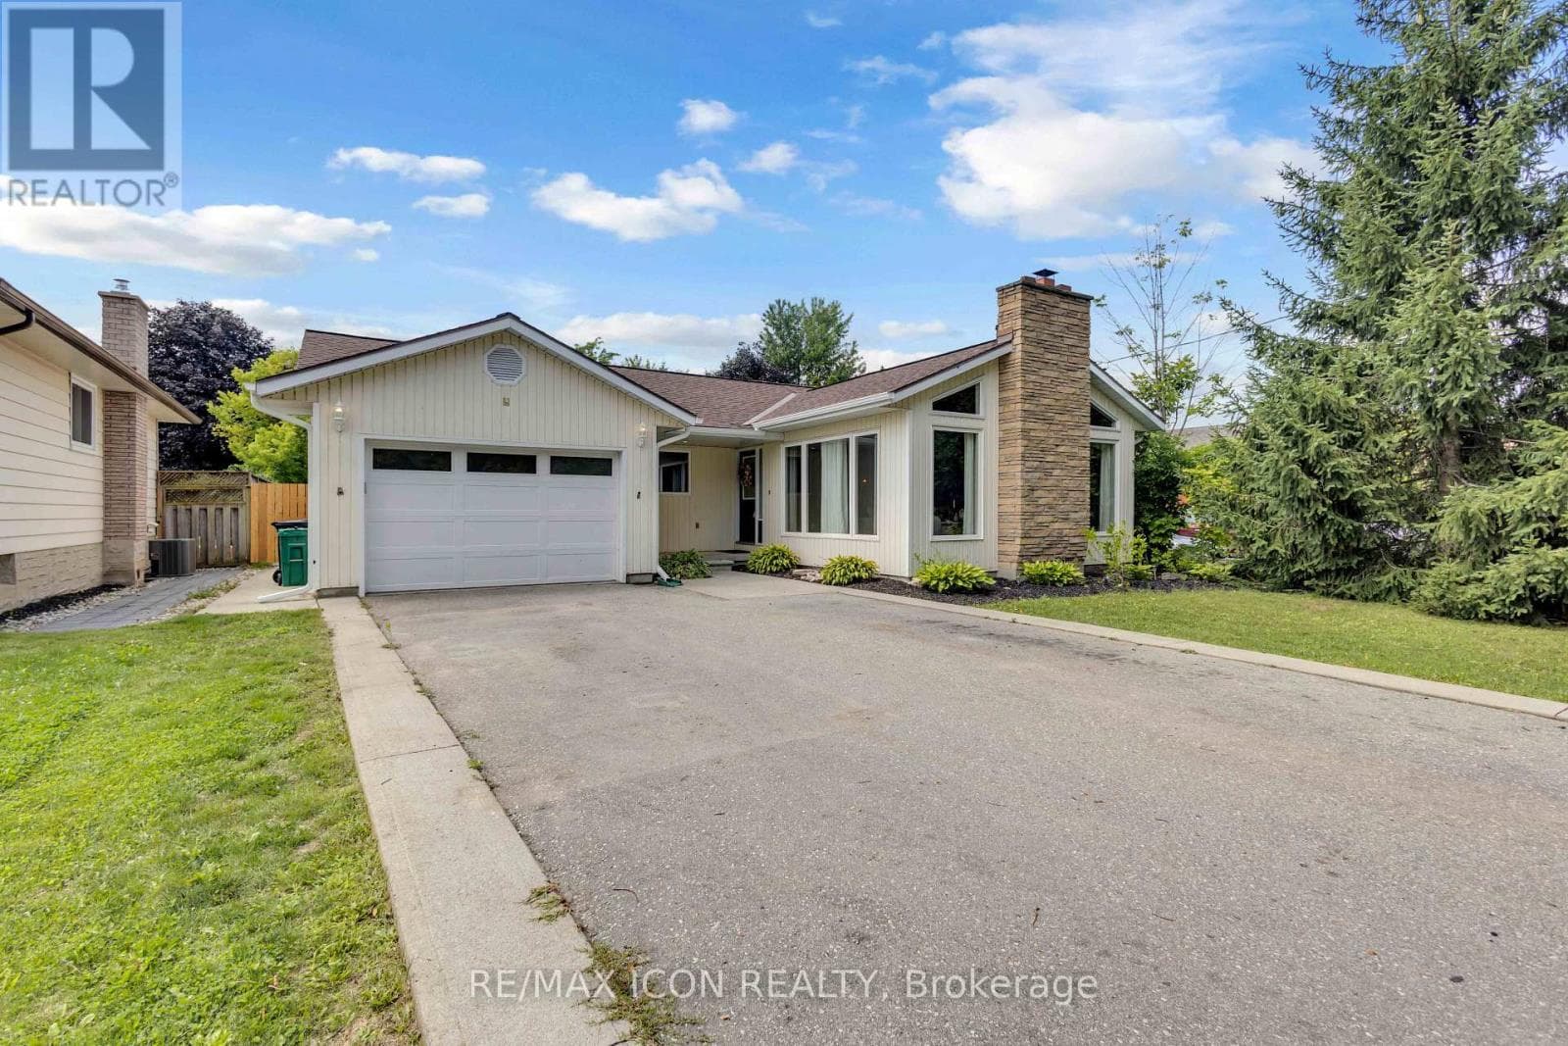
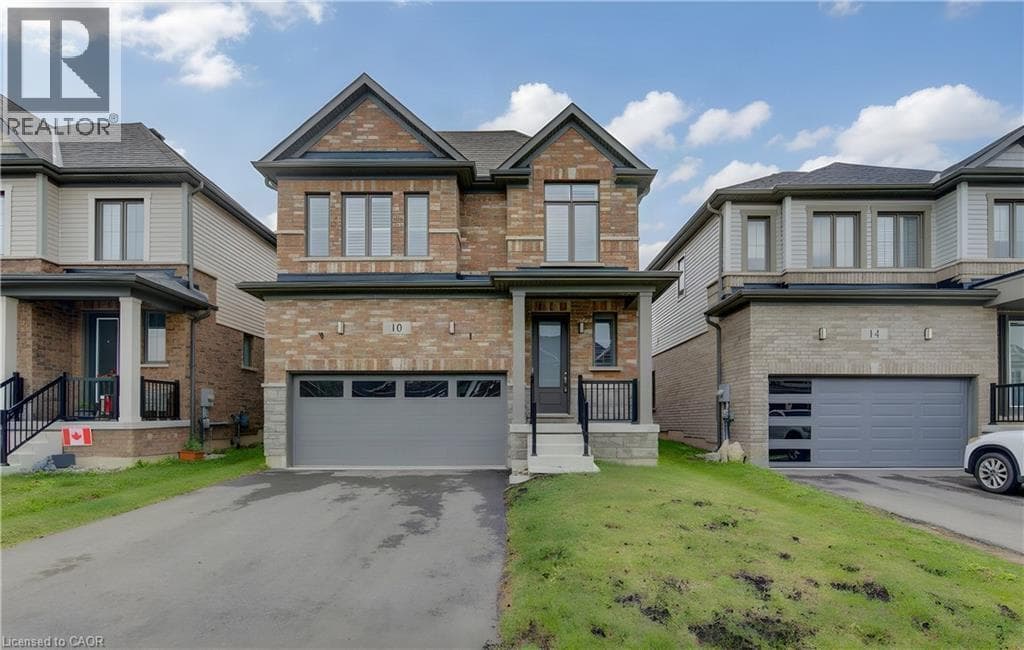
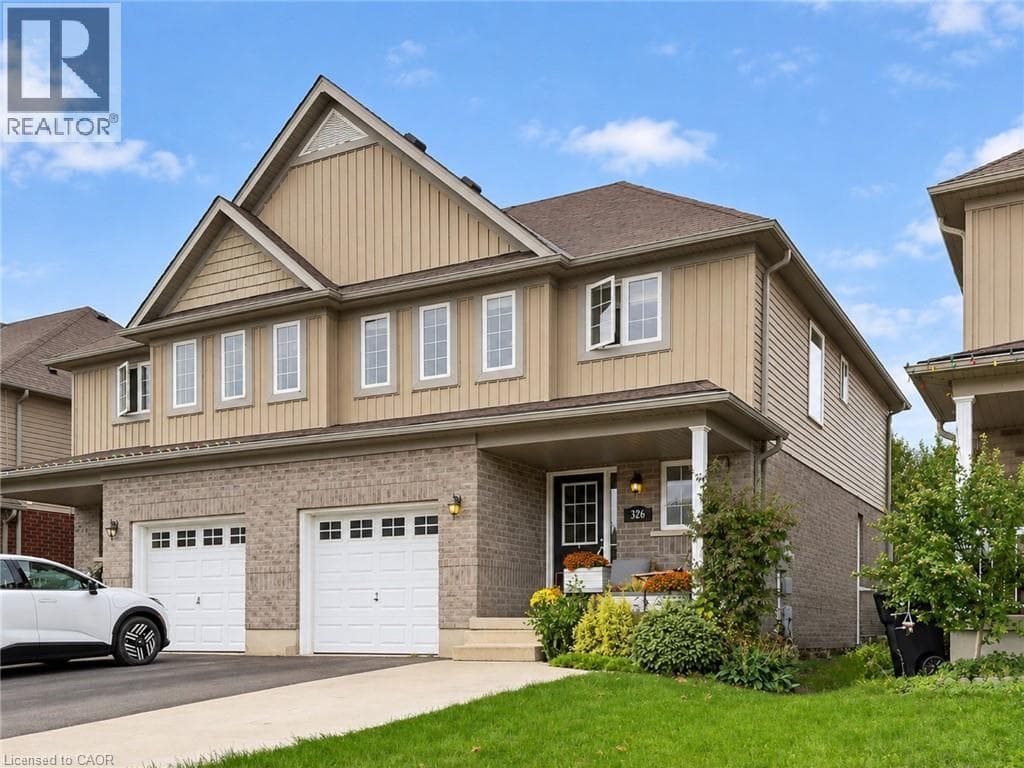
This bright and updated 3-bed, 2.5-bath semi-detached home offers an open-concept layout and a comfortable cottage style that draws you in. The main floor features a spacious living room with engineered hardwood flooring, a dedicated dining area, and kitchen with a custom maple island, undermount sink, new pendant lighting and freshly painted cabinetry and walls. A refreshed powder room and shiplap accent wall in the living room add thoughtful finishing touches.
| Room | Dimensions | Level |
|---|---|---|
| Other | 37'4'' x 21'5'' | Basement |
| 4pc Bathroom | 5'6'' x 8'7'' | Second level |
| Bedroom | 11'8'' x 8'11'' | Second level |
| Bedroom | 11'8'' x 9'11'' | Second level |
| 3pc Ensuite bath | 5'1'' x 9'5'' | Second level |
| Primary Bedroom | 15'4'' x 11'8'' | Second level |
| Living room | 11'3'' x 21'5'' | Main level |
| Kitchen | 9'4'' x 11'6'' | Main level |
| Dining room | 9'4'' x 9'11'' | Main level |
| 2pc Bathroom | 5'1'' x 4'10'' | Main level |
Posted rates as of Oct 7, 2026 (Bank of Canada)
Loading map...

This REALTOR.ca listing content is owned and licensed by REALTOR® members of The Canadian Real Estate Association.
The trademarks REALTOR®, REALTORS®, and the REALTOR® logo are controlled by The Canadian Real Estate Association (CREA) and identify real estate professionals who are members of CREA. The trademarks MLS®, Multiple Listing Service® and the associated logos are owned by The Canadian Real Estate Association (CREA) and identify the quality of services provided by real estate professionals who are members of CREA. The trademark DDF® is owned by The Canadian Real Estate Association (CREA) and identifies CREA's Data Distribution Facility (DDF®).