3
Bedrooms
2
Bathrooms
1,785
Sq Ft
1989
Year Built
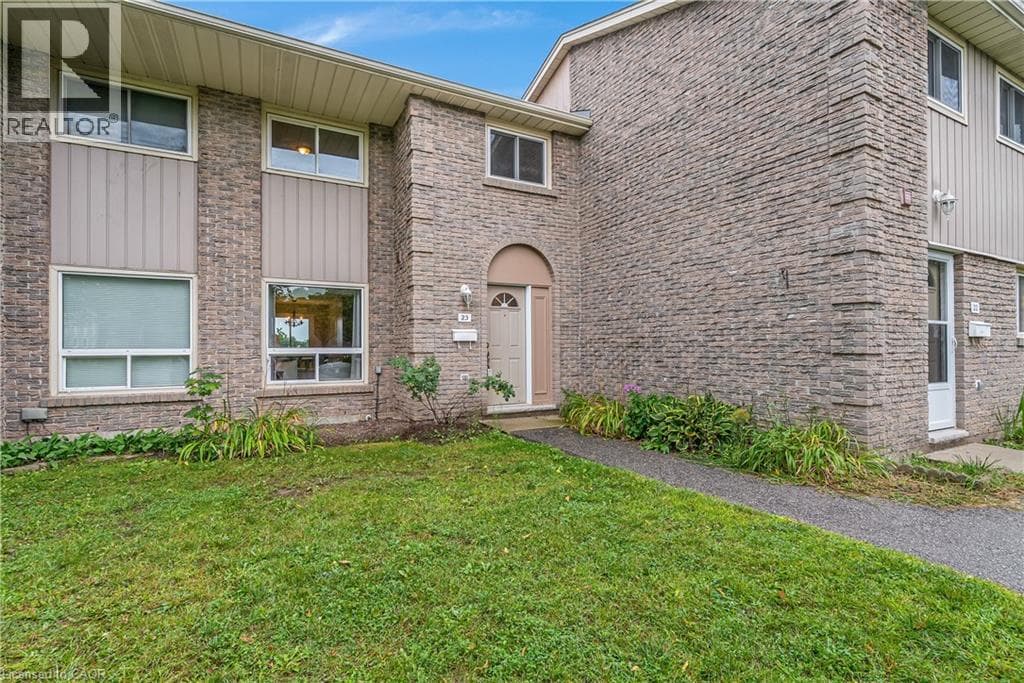
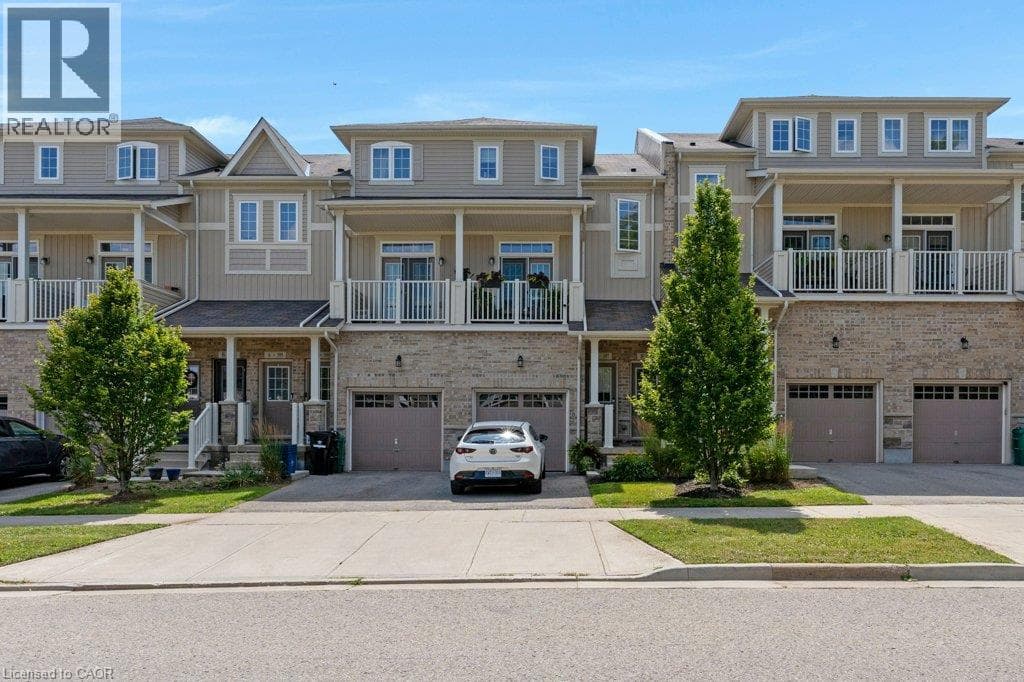
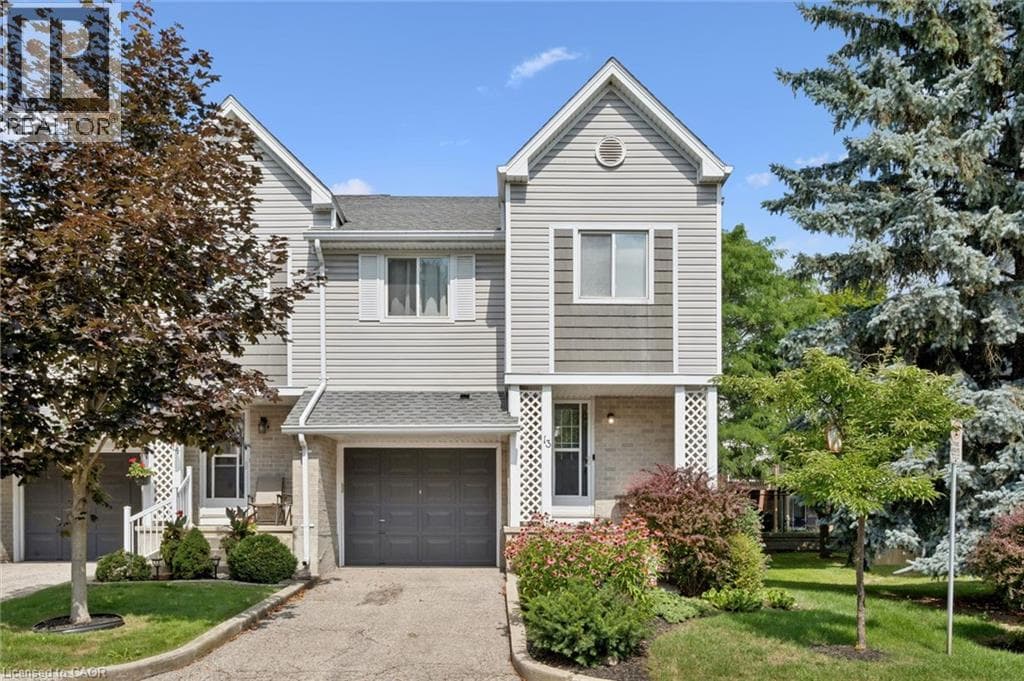
BEAUTIFULLY MAINTAINED INSIDE AND OUT, this updated end-unit townhouse reflects years of pride of ownership while offering added privacy, natural light, and a fully fenced backyard. Welcome to this sought-after home in the family-friendly Green Valley community. Offering approximately 1,500 sq. ft. of above-grade living space plus a fully finished walk-out basement, this spacious home provides room for growing families, professionals, or those working from home.
| Room | Dimensions | Level |
|---|---|---|
| Living room | 12'2'' x 21'6'' | Second level |
| Kitchen | 8'3'' x 9'8'' | Second level |
| Dining room | 8'9'' x 11'1'' | Second level |
| Bedroom | 9'4'' x 13'3'' | Third level |
| Primary Bedroom | 11'3'' x 16'0'' | Third level |
| 4pc Bathroom | 8'5'' x 4'11'' | Third level |
| 2pc Bathroom | 5'10'' x 5'3'' | Main level |
| Bedroom | 19'8'' x 9'8'' | Upper Level |
Posted rates as of Oct 7, 2026 (Bank of Canada)
Listing Agent
Jeff Witmer
Royal LePage Wolle Realty
Loading map...

This REALTOR.ca listing content is owned and licensed by REALTOR® members of The Canadian Real Estate Association.
The trademarks REALTOR®, REALTORS®, and the REALTOR® logo are controlled by The Canadian Real Estate Association (CREA) and identify real estate professionals who are members of CREA. The trademarks MLS®, Multiple Listing Service® and the associated logos are owned by The Canadian Real Estate Association (CREA) and identify the quality of services provided by real estate professionals who are members of CREA. The trademark DDF® is owned by The Canadian Real Estate Association (CREA) and identifies CREA's Data Distribution Facility (DDF®).