4
Bedrooms
2
Bathrooms
2,000
Sq Ft
—
Year Built
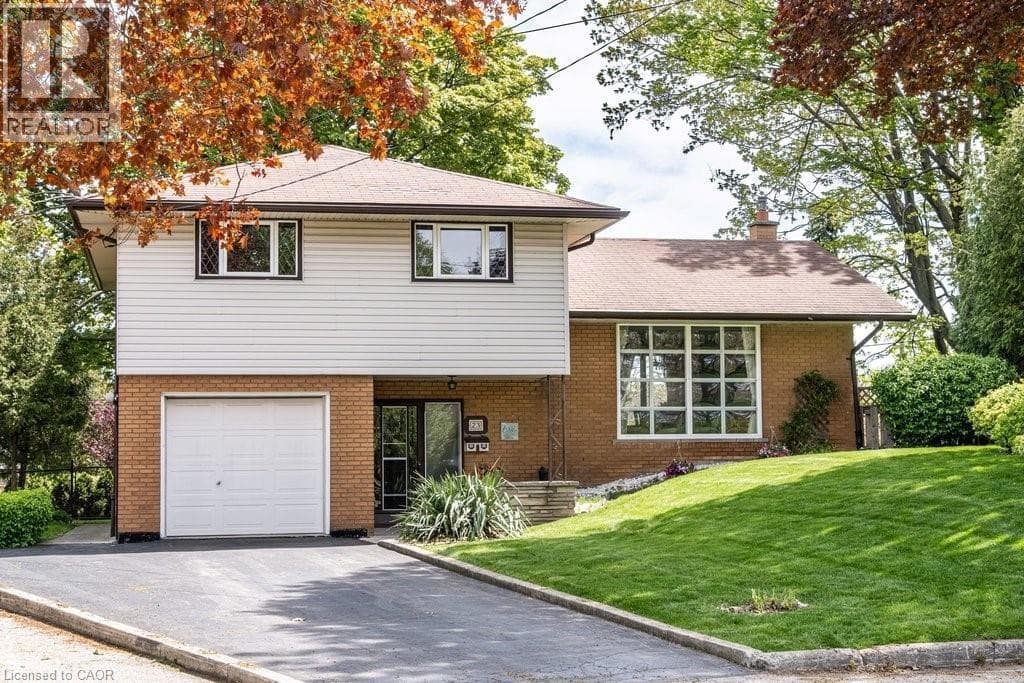
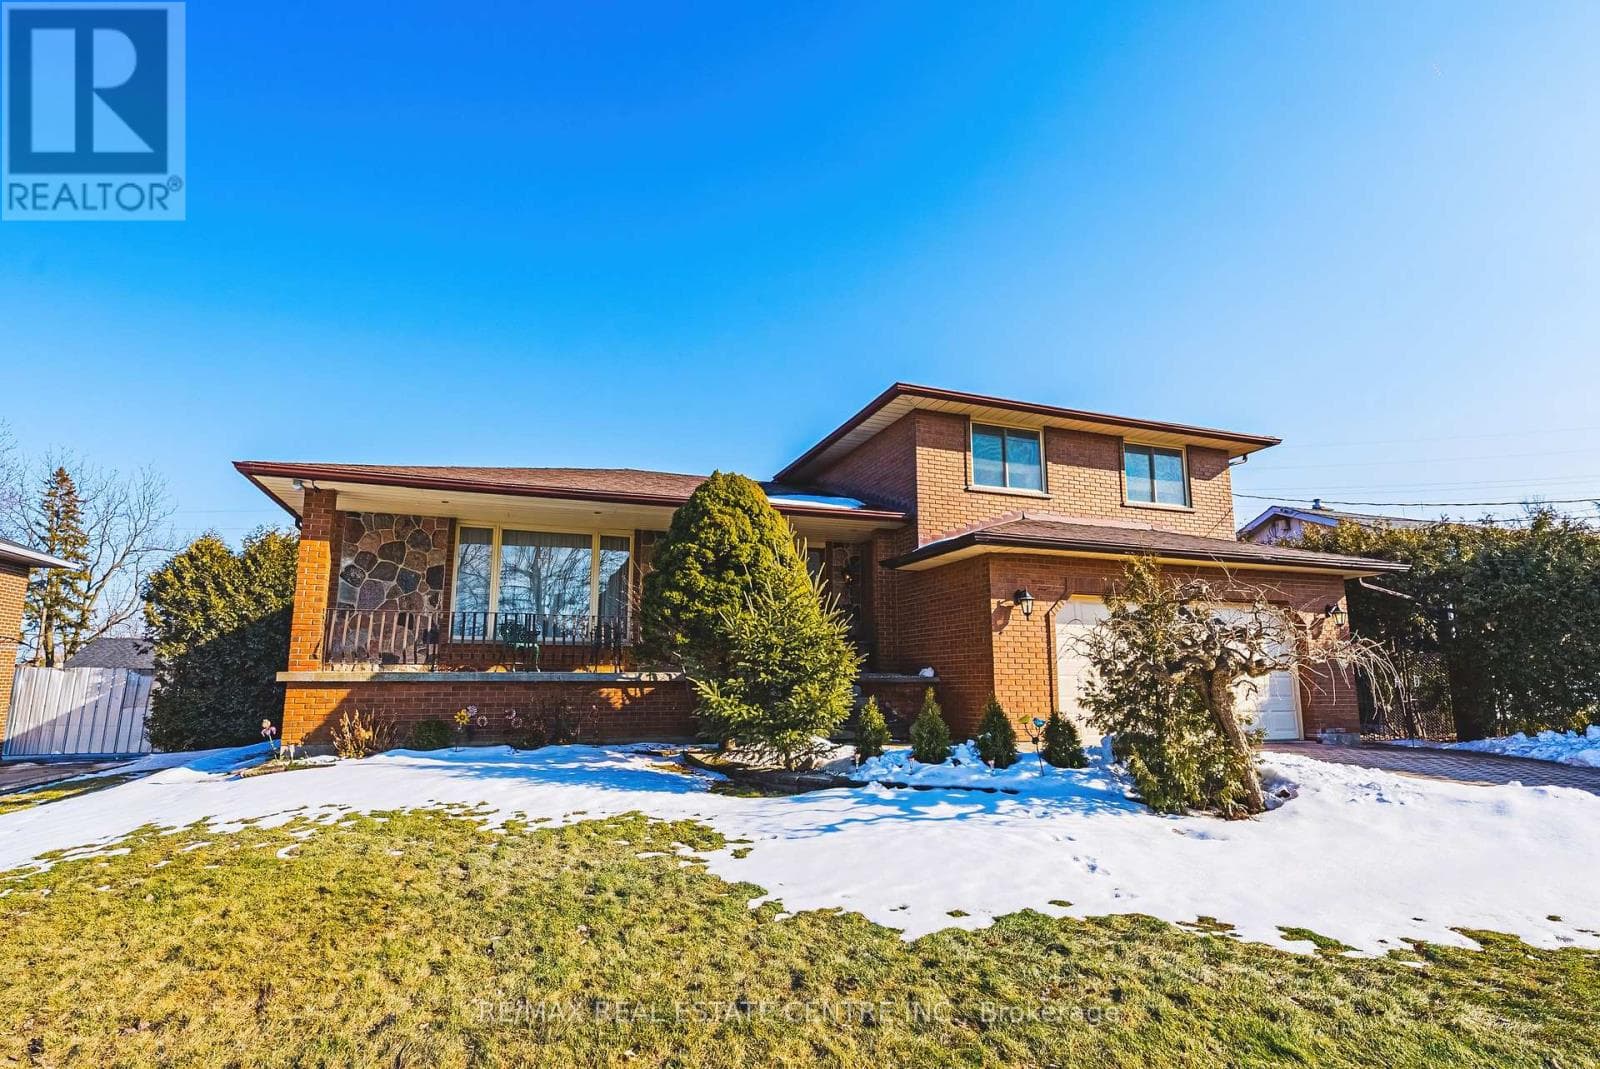
53 Glover Road - European-Inspired Design with In-Law Suite Potential Welcome to 53 Glover Road - a Solid, Meticulously maintained, European-influenced build offering timeless character, functional space, and exceptional multi-generational potential. Situated on an oversized 75 x 200 ft lot bordering the city line, this property offers rare outdoor space and future upside in a highly convenient location. This well-maintained home 5 level side split features 3+1 bedrooms, with additional space in the lower level that could accommodate more bedrooms if desired, offering excellent flexibility for growing families or investors.
| Room | Dimensions | Level |
|---|---|---|
| Utility room | 5.33 m x 6.33 m | Basement |
| Family room | 3.49 m x 6.33 m | Lower level |
| Recreational, Games room | 4.02 m x 8.42 m | Lower level |
| Bedroom | 3.09 m x 3.24 m | Lower level |
| Other | 2.72 m x 2.15 m | Lower level |
| Living room | 3.6 m x 5.77 m | Main level |
| Dining room | 3.37 m x 3.95 m | Main level |
| Kitchen | 3.95 m x 2.51 m | Main level |
| Eating area | 3.49 m x 2.51 m | Main level |
Posted rates as of Jul 22, 2026 (Bank of Canada)
Listing Agent
ANDREA SFERRAZZA
RE/MAX REAL ESTATE CENTRE INC.
Loading map...

This REALTOR.ca listing content is owned and licensed by REALTOR® members of The Canadian Real Estate Association.
The trademarks REALTOR®, REALTORS®, and the REALTOR® logo are controlled by The Canadian Real Estate Association (CREA) and identify real estate professionals who are members of CREA. The trademarks MLS®, Multiple Listing Service® and the associated logos are owned by The Canadian Real Estate Association (CREA) and identify the quality of services provided by real estate professionals who are members of CREA. The trademark DDF® is owned by The Canadian Real Estate Association (CREA) and identifies CREA's Data Distribution Facility (DDF®).