3
Bedrooms
3
Bathrooms
1,100
Sq Ft
—
Year Built
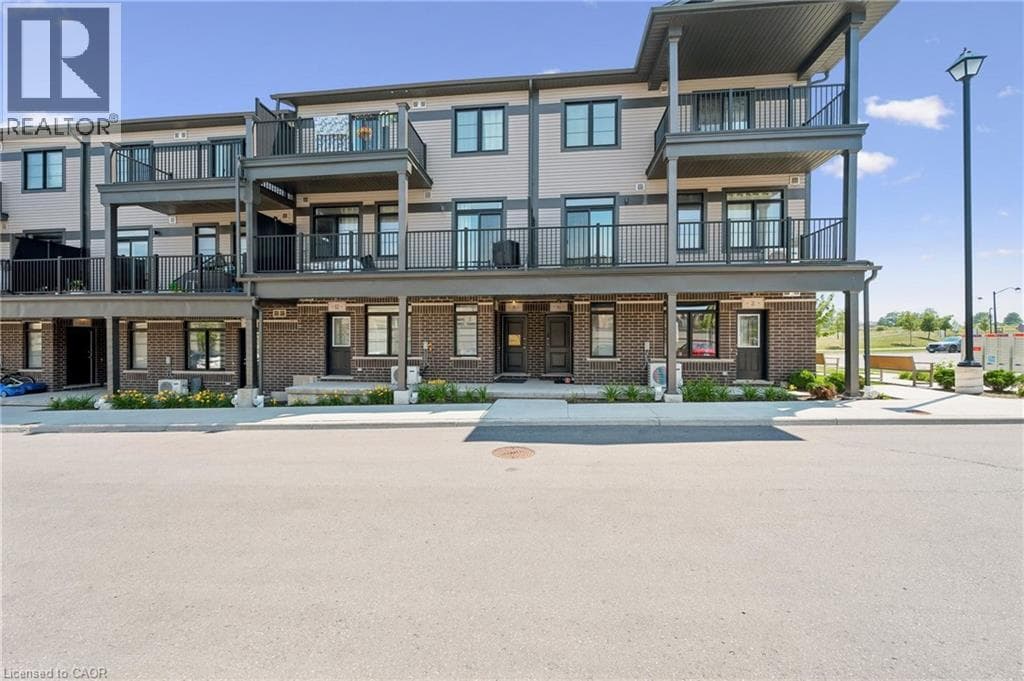
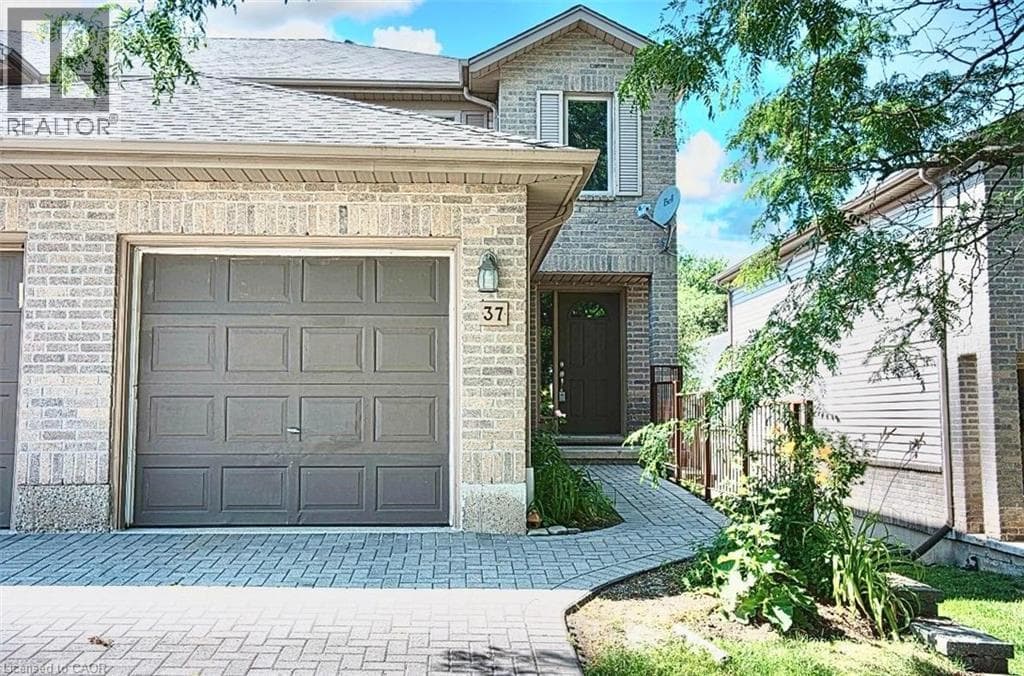
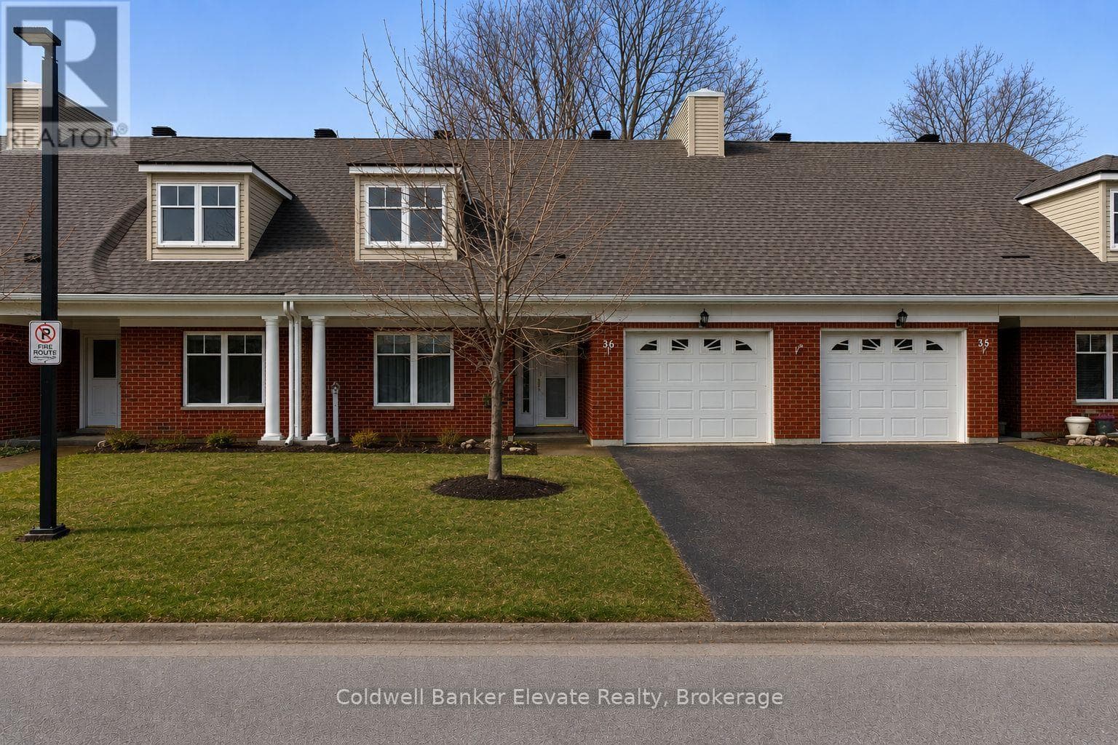
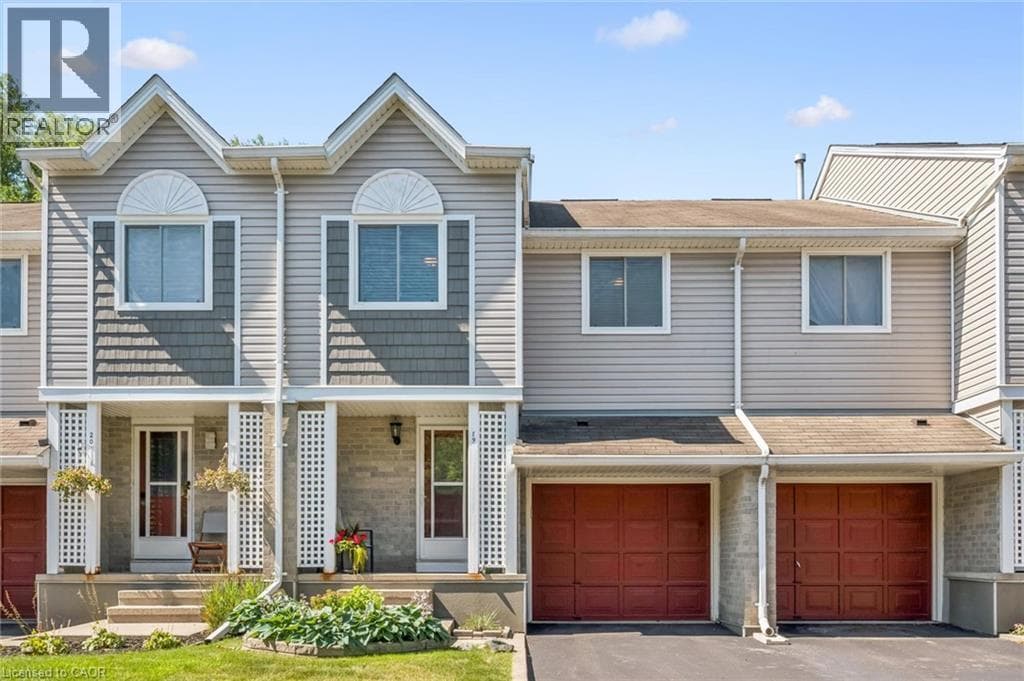
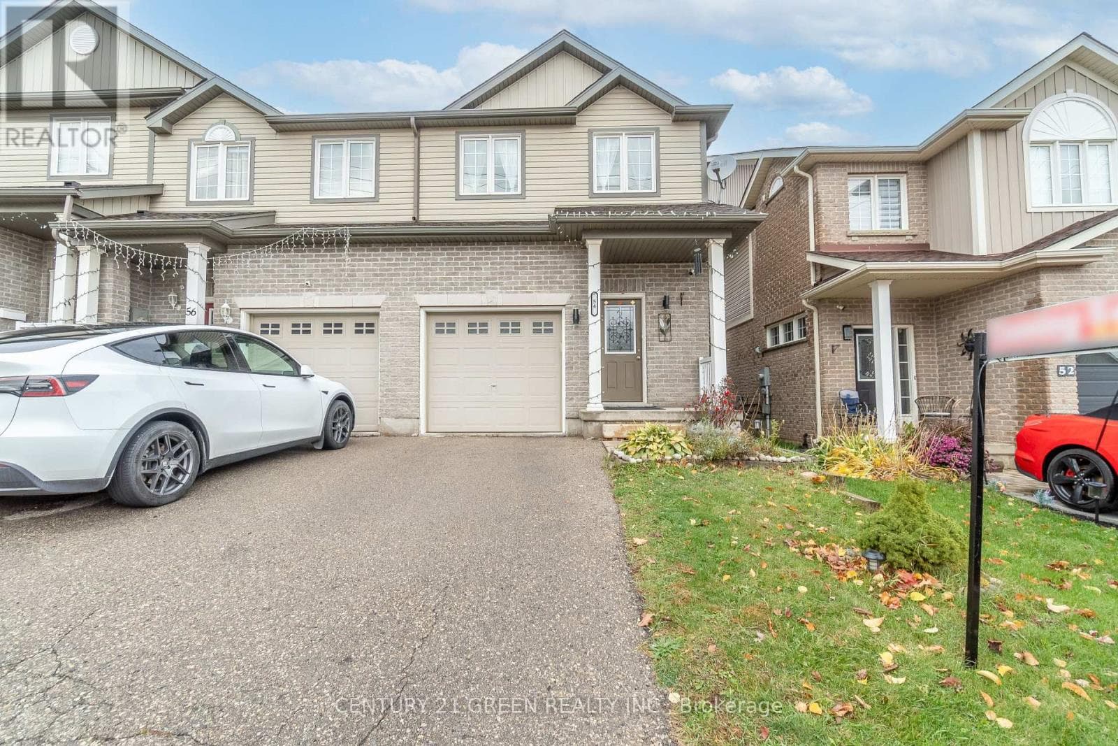
You are going to want to come see this 3 Bedroom , 2.5 washroom Freehold End Unit Townhome in Huron Woods. Open Concept Main Floor with Sliders walking out to the Deck. Inside Entry from the Garage and Main Floor kitchen with Built in Dishwasher.
| Room | Dimensions | Level |
|---|---|---|
| Bedroom | 4.26 m x 3.65 m | Second level |
| Bedroom 2 | 3.04 m x 3.35 m | Second level |
| Bedroom 3 | 2.98 m x 2.74 m | Second level |
| Living room | 3.96 m x 3.04 m | Main level |
| Kitchen | 2.13 m x 1.98 m | Main level |
| Dining room | 3.96 m x 3.04 m | Main level |
Posted rates as of Sep 2, 2026 (Bank of Canada)
Listing Agent
RAMAN VIG
CENTURY 21 GREEN REALTY INC.
Loading map...

This REALTOR.ca listing content is owned and licensed by REALTOR® members of The Canadian Real Estate Association.
The trademarks REALTOR®, REALTORS®, and the REALTOR® logo are controlled by The Canadian Real Estate Association (CREA) and identify real estate professionals who are members of CREA. The trademarks MLS®, Multiple Listing Service® and the associated logos are owned by The Canadian Real Estate Association (CREA) and identify the quality of services provided by real estate professionals who are members of CREA. The trademark DDF® is owned by The Canadian Real Estate Association (CREA) and identifies CREA's Data Distribution Facility (DDF®).