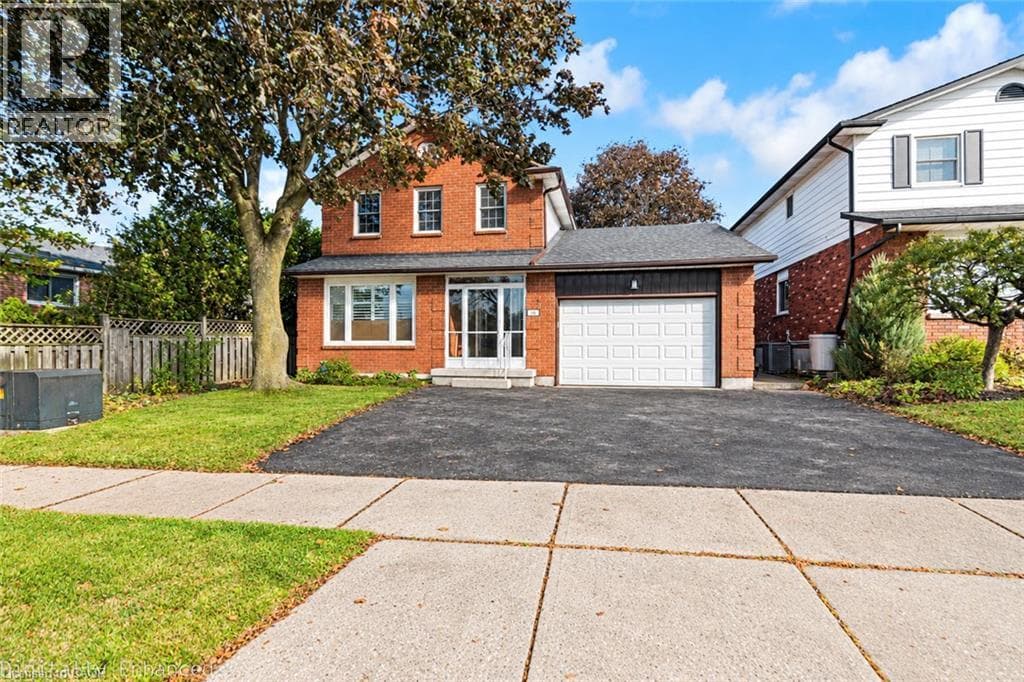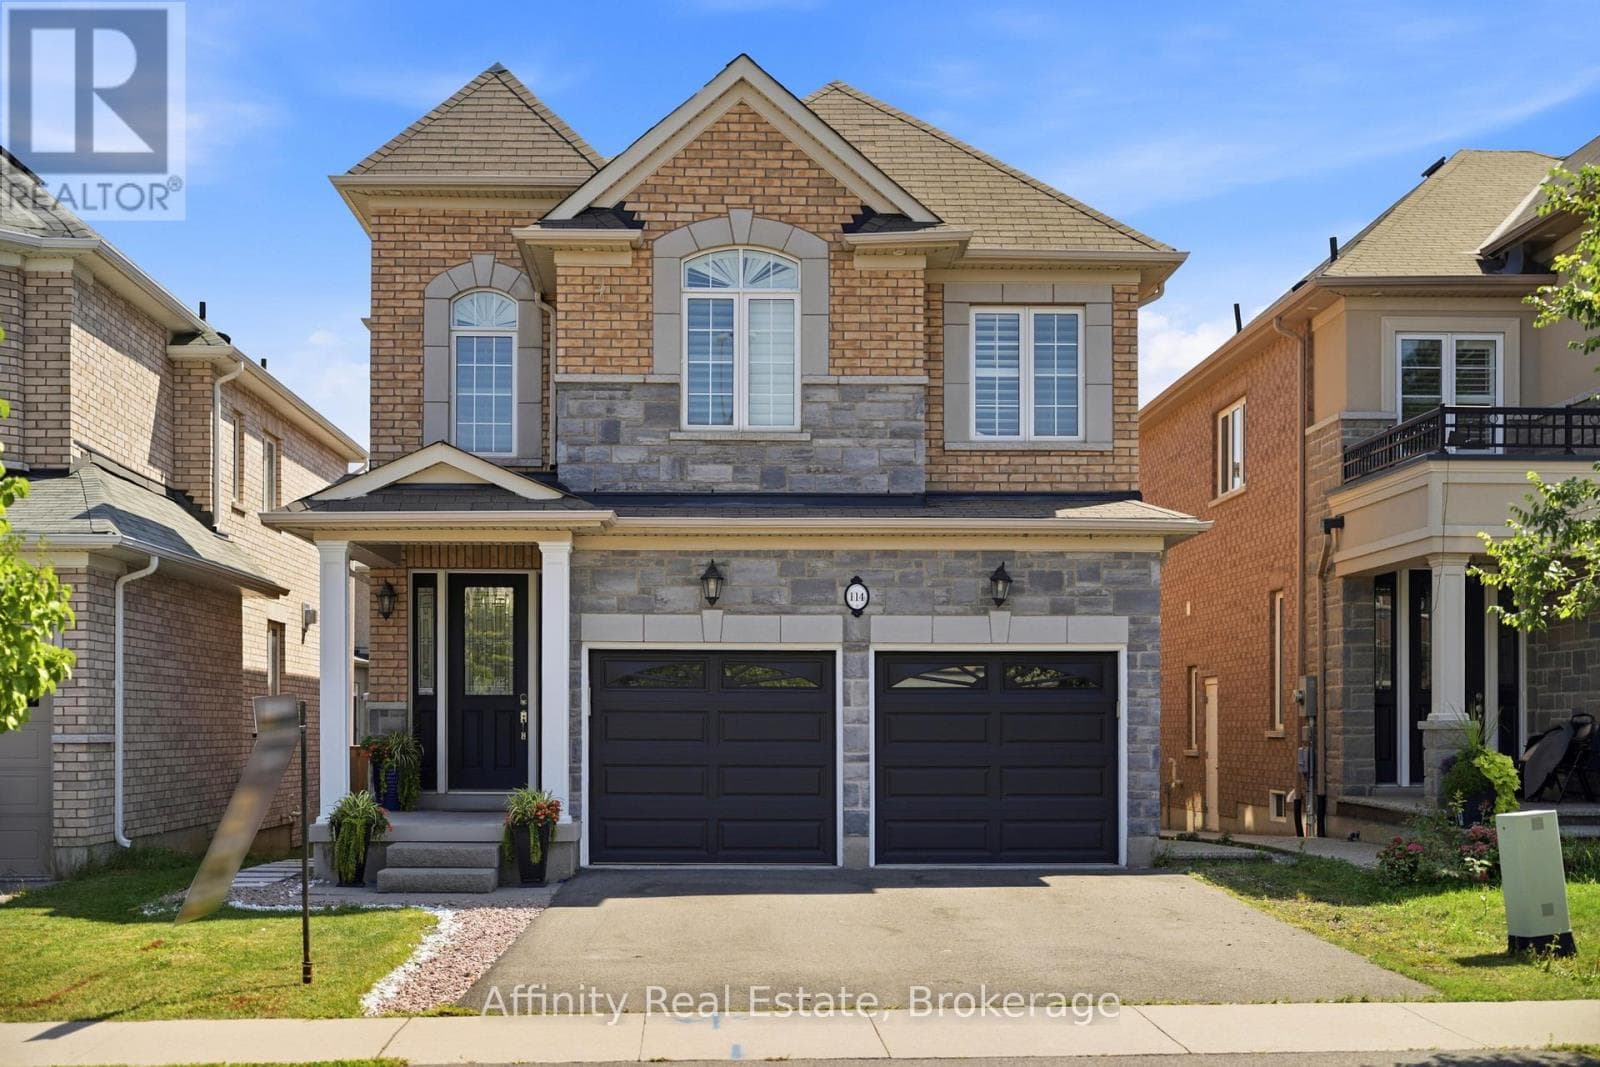
114 Chaumont Drive
Hamilton (Stoney Creek Mountain) · Stoney Creek Mountain, Ontario L8J0J8
4
Bedrooms
3
Bathrooms
2,000
Sq Ft
—
Year Built
Experience elevated living in this exceptional Stoney Creek Mountain residence, where sophisticated finishes, thoughtful design, and exceptional entertaining spaces come together seamlessly. From the moment you enter, the impressive foyer and soaring 9-foot ceilings create a striking first impression, while rich hardwood flooring, California shutters, and integrated in-ceiling speakers add an unmistakable sense of quality throughout. Designed for both elegant entertaining and everyday comfort, the main level offers beautifully defined living and dining areas, a cozy gas fireplace, main-floor laundry, and a bright chef-inspired kitchen featuring premium appliances, quartz countertops, a sophisticated stone backsplash, breakfast bar, and direct French-door access to the backyard.
| Room | Dimensions | Level |
|---|---|---|
| Other | 3.86 m x 2.06 m | Basement |
| Recreational, Games room | 7.57 m x 6.5 m | Basement |
| Other | 2.13 m x 1.88 m | Second level |
| Bedroom | 4.09 m x 3 m | Second level |
| Bedroom | 4.67 m x 3.71 m | Second level |
| Bathroom | 3 m x 2.44 m | Second level |
| Primary Bedroom | 4.37 m x 5.69 m | Second level |
| Family room | 3.38 m x 6.45 m | Second level |
| Bathroom | 3.1 m x 3.05 m | Second level |
| Bedroom | 3.1 m x 3.61 m | Second level |
| Eating area | 3.66 m x 2.16 m | Main level |
| Living room | 3.89 m x 4.83 m | Main level |
| Dining room | 5.33 m x 3.89 m | Main level |
| Bathroom | 2.13 m x 0.99 m | Main level |
| Laundry room | 2.41 m x 1.98 m | Main level |
| Kitchen | 3.66 m x 4.73 m | Main level |
| Foyer | 2.01 m x 2.79 m | Main level |
Posted rates as of Oct 21, 2026 (Bank of Canada)
Loading map...

This REALTOR.ca listing content is owned and licensed by REALTOR® members of The Canadian Real Estate Association.
The trademarks REALTOR®, REALTORS®, and the REALTOR® logo are controlled by The Canadian Real Estate Association (CREA) and identify real estate professionals who are members of CREA. The trademarks MLS®, Multiple Listing Service® and the associated logos are owned by The Canadian Real Estate Association (CREA) and identify the quality of services provided by real estate professionals who are members of CREA. The trademark DDF® is owned by The Canadian Real Estate Association (CREA) and identifies CREA's Data Distribution Facility (DDF®).