6
Bedrooms
4
Bathrooms
3,942
Sq Ft
2008
Year Built
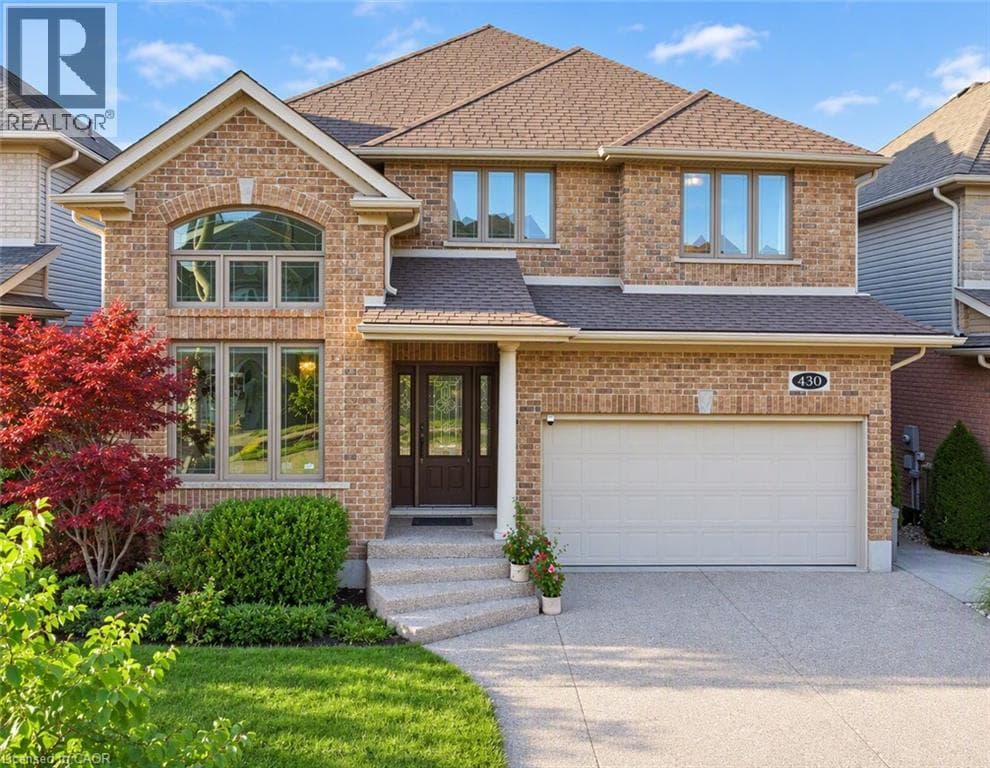
Welcome to 430 Rideau River Street, an elegant custom-built home nestled in the highly sought-after Conservation Meadows community. Offering 5+1 bedrooms, 4 bathrooms, and approximately 4,000 sq. ft. of finished living space, this beautifully maintained residence combines timeless curb appeal, modern elegance, and an exceptional connection to nature. The impressive full-brick exterior creates a classic and distinguished presence, while the completely carpet-free interior offers a clean, contemporary feel throughout.
| Room | Dimensions | Level |
|---|---|---|
| Utility room | 14'7'' x 7'5'' | Basement |
| Storage | 9'8'' x 4'8'' | Basement |
| Gym | 21'6'' x 15'9'' | Basement |
| Den | 10'11'' x 5'4'' | Basement |
| 3pc Bathroom | 10'4'' x 6'7'' | Basement |
| Bedroom | 10'3'' x 10'2'' | Basement |
| Recreation room | 13'7'' x 12'11'' | Basement |
| Primary Bedroom | 16'11'' x 16'1'' | Second level |
| 5pc Bathroom | 9'3'' x 7'6'' | Second level |
| Bedroom | 11'6'' x 8'7'' | Second level |
| Bedroom | 13'3'' x 10'11'' | Second level |
| Bedroom | 16'1'' x 9'10'' | Second level |
| Bedroom | 16'6'' x 13'6'' | Second level |
| 5pc Bathroom | 10'7'' x 10'5'' | Second level |
| Laundry room | 11'7'' x 7'0'' | Main level |
| 2pc Bathroom | 6'11'' x 3'2'' | Main level |
| Breakfast | 10'9'' x 4'5'' | Main level |
| Living room | 12'1'' x 10'3'' | Main level |
| Family room | 18'8'' x 15'9'' | Main level |
| Dining room | 17'0'' x 10'11'' | Main level |
| Kitchen | 16'7'' x 15'0'' | Main level |
Quiet Area, Community Centre
Posted rates as of Sep 23, 2026 (Bank of Canada)
Listing Agent
Lei Xin
SOLID STATE REALTY INC.
Loading map...

This REALTOR.ca listing content is owned and licensed by REALTOR® members of The Canadian Real Estate Association.
The trademarks REALTOR®, REALTORS®, and the REALTOR® logo are controlled by The Canadian Real Estate Association (CREA) and identify real estate professionals who are members of CREA. The trademarks MLS®, Multiple Listing Service® and the associated logos are owned by The Canadian Real Estate Association (CREA) and identify the quality of services provided by real estate professionals who are members of CREA. The trademark DDF® is owned by The Canadian Real Estate Association (CREA) and identifies CREA's Data Distribution Facility (DDF®).