

318 homes for sale in Cambridge
Showing the 24 most recently updated listings. 80 Cambridge rentals are listed separately.
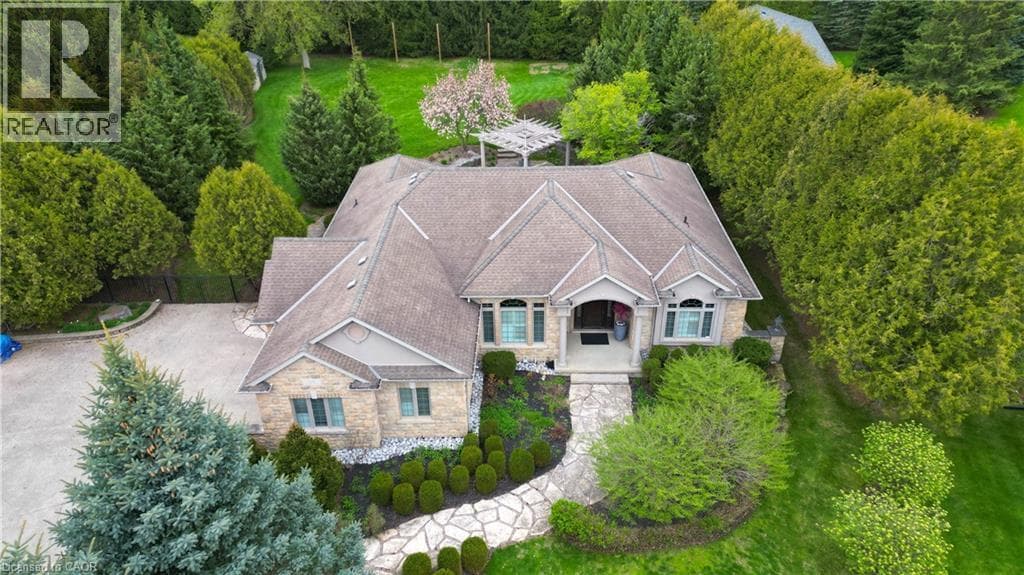
$1,849,999
118 OLD MILL Road
Cambridge · Blair
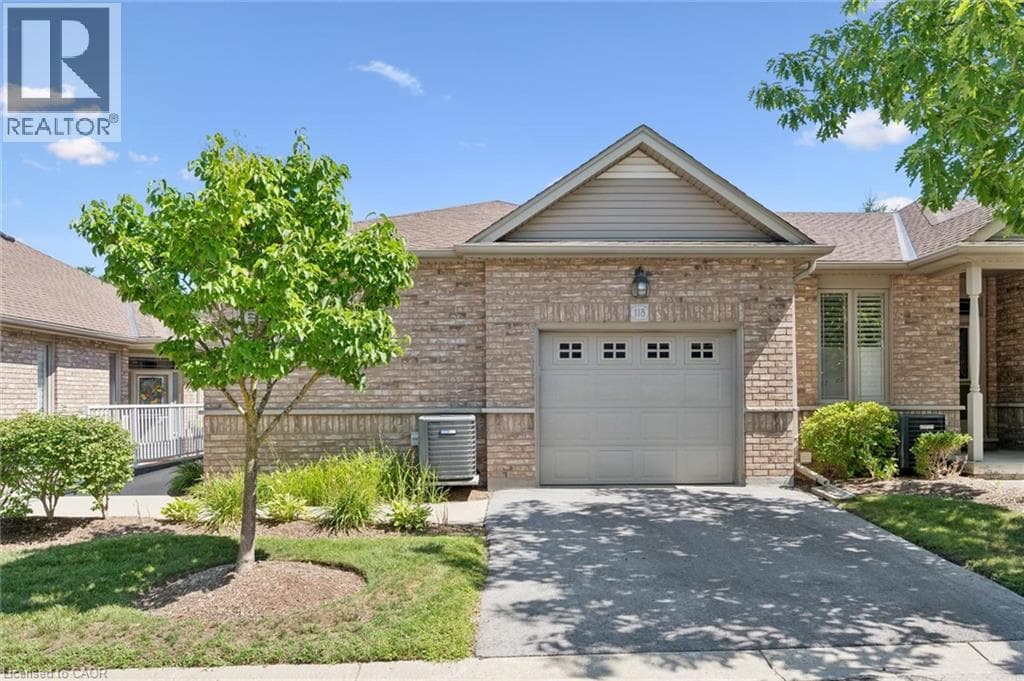
$629,900
20 ISHERWOOD Avenue Unit 118
Cambridge
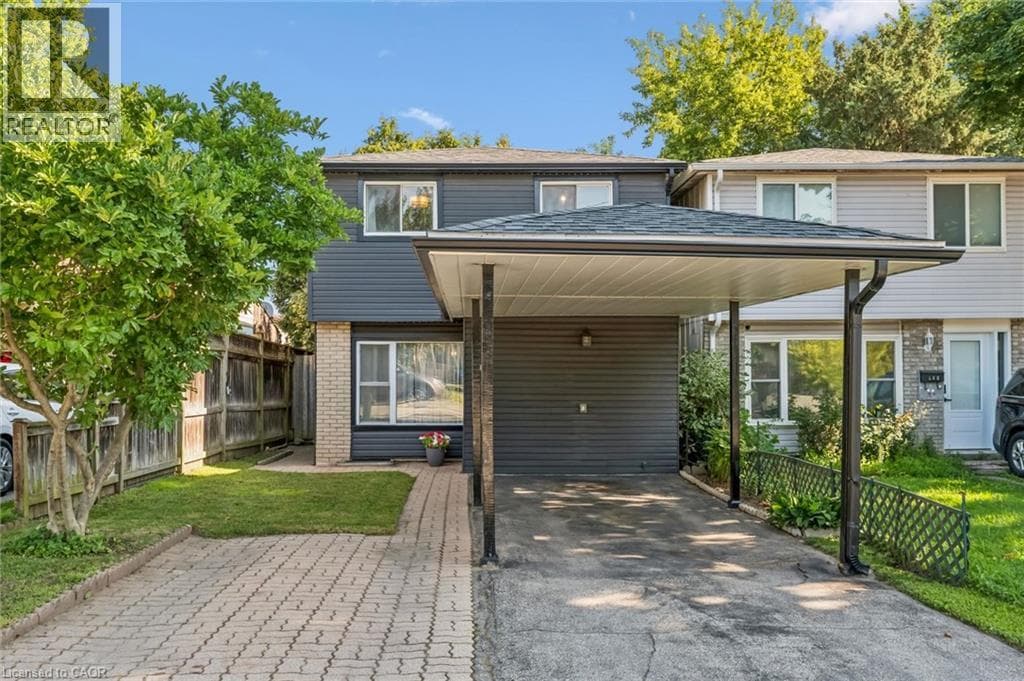
$565,000
460 PARKVIEW Crescent
Cambridge · Preston
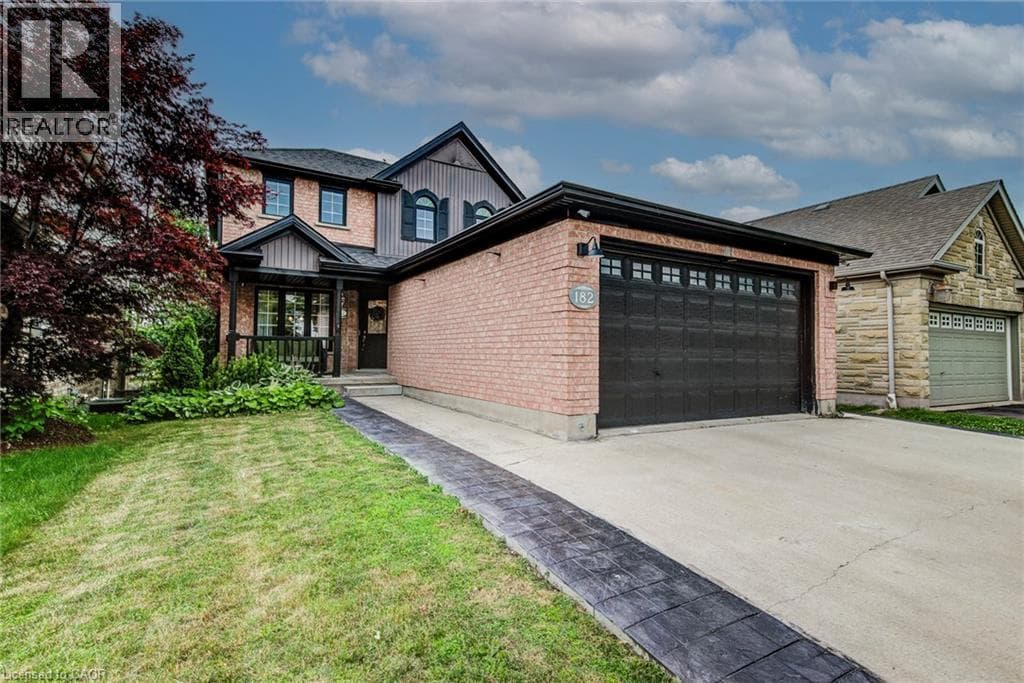
$999,900
182 KERWOOD Drive
Cambridge · Hespeler
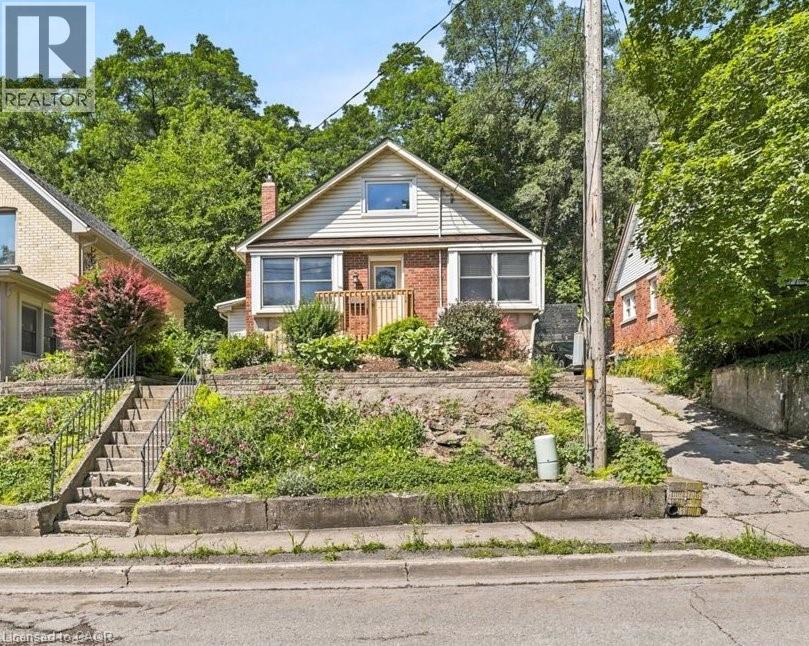
$499,900
22 RAMORE Street
Cambridge
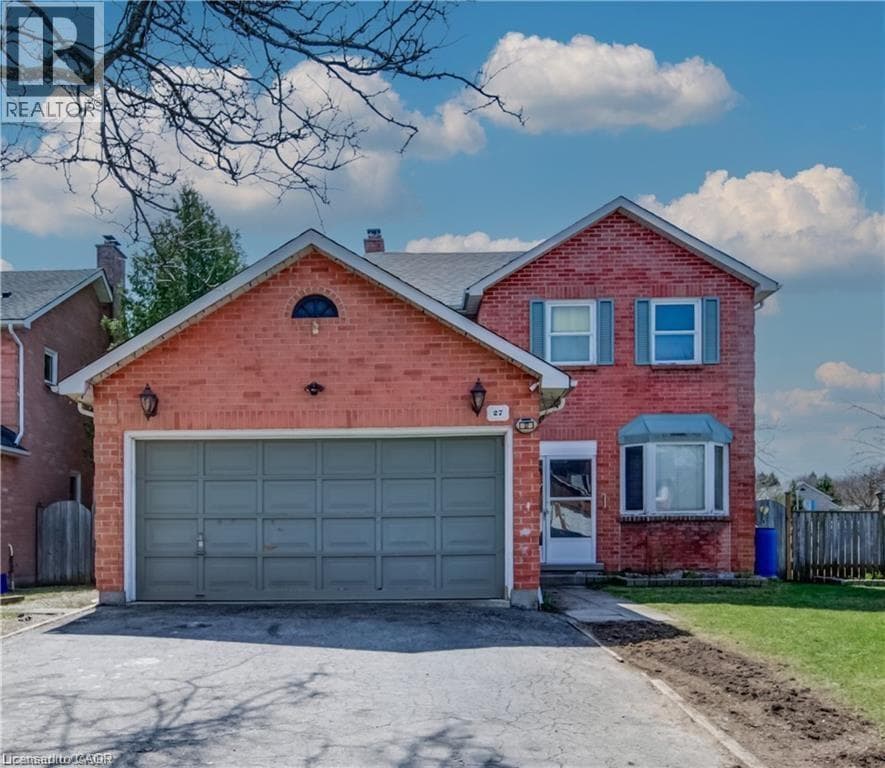
$799,999
27 TASSIE Lane
Cambridge
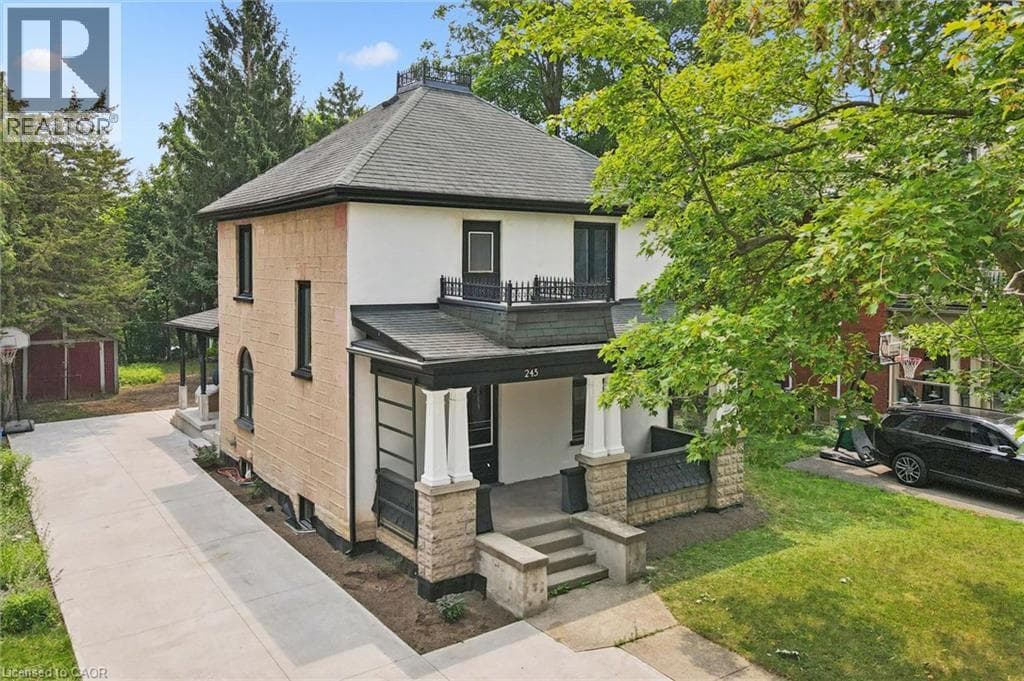
$789,900
245 South LOWTHER Street South
Cambridge · Preston
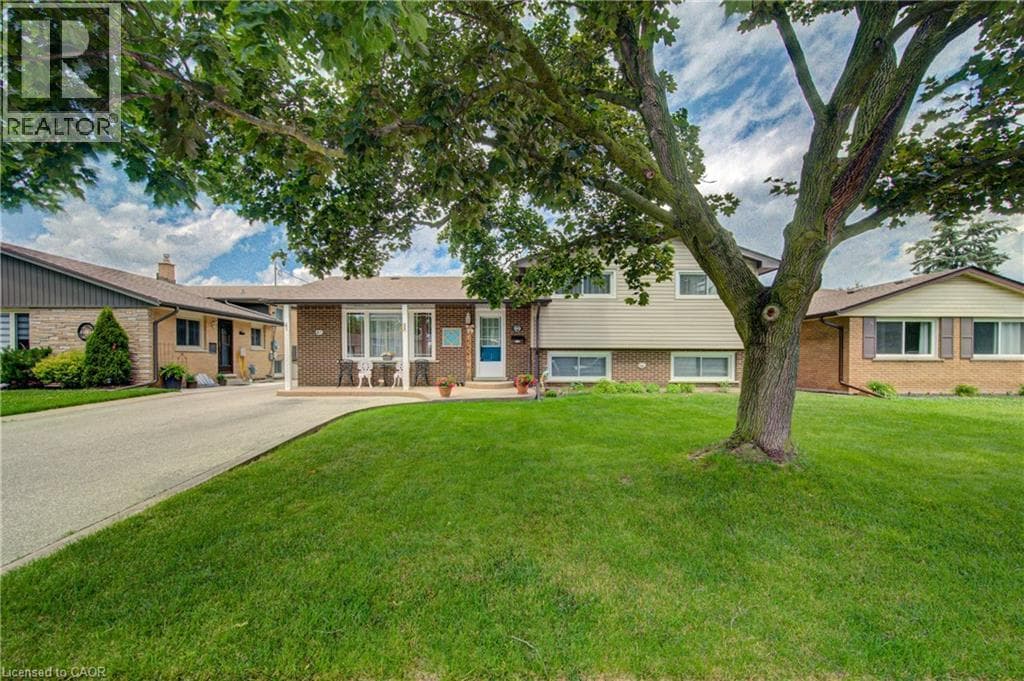
$749,900
99 HIGHMAN Avenue
Cambridge
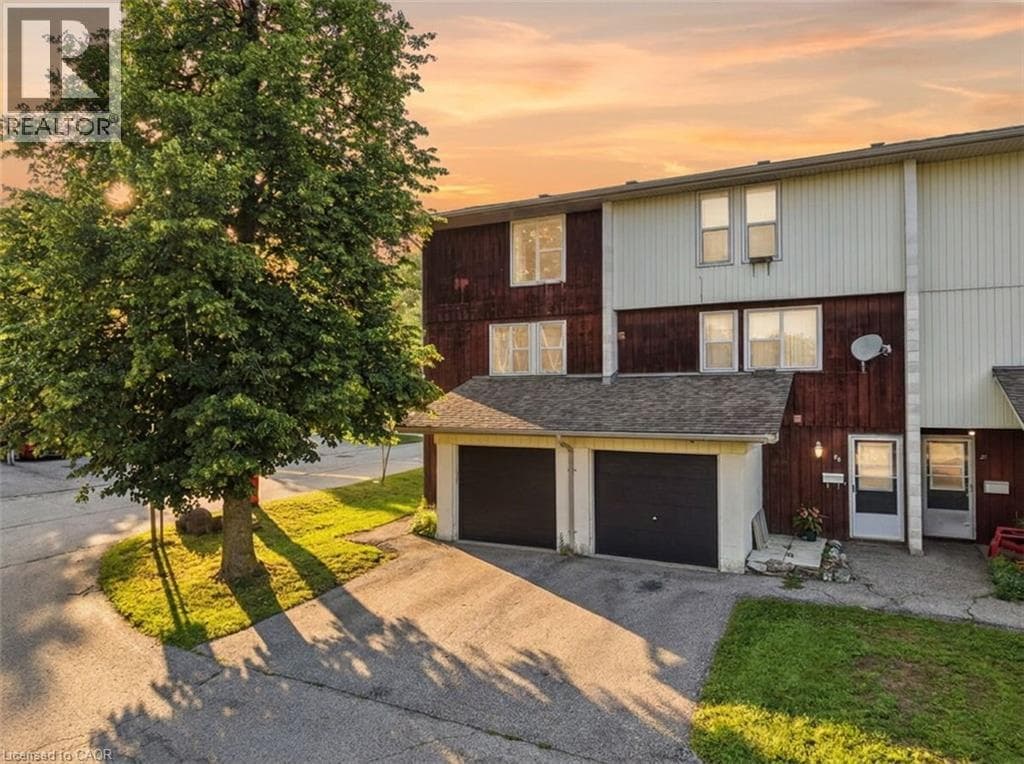
$399,900
135 CHALMERS Street South Unit 93
Cambridge
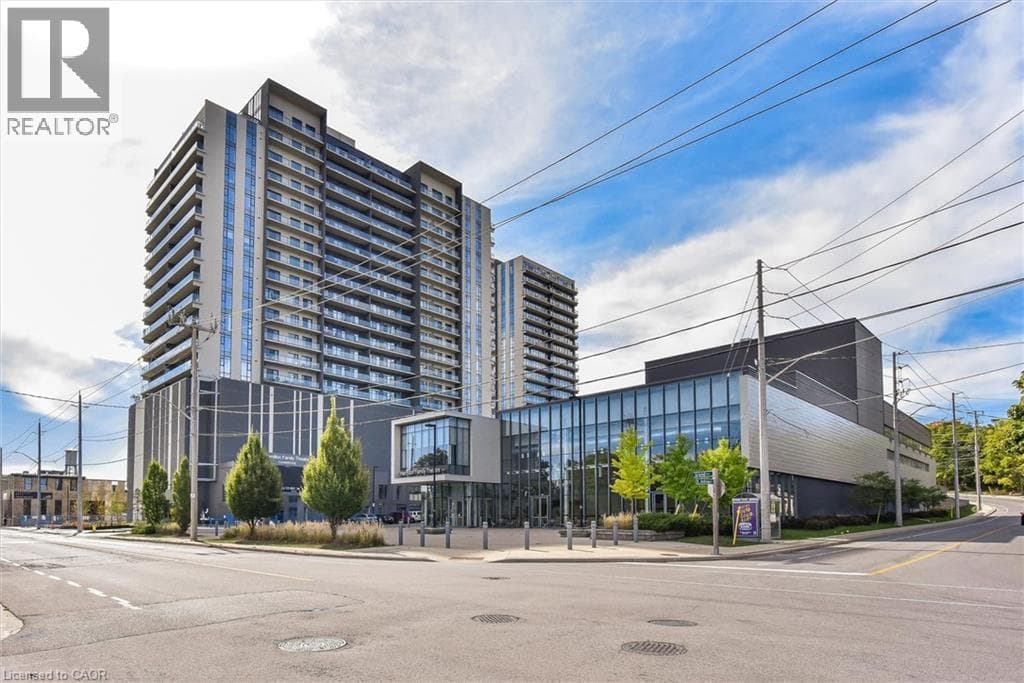
$640,000
50 South GRAND Avenue South Unit 1002
Cambridge · Downtown Galt
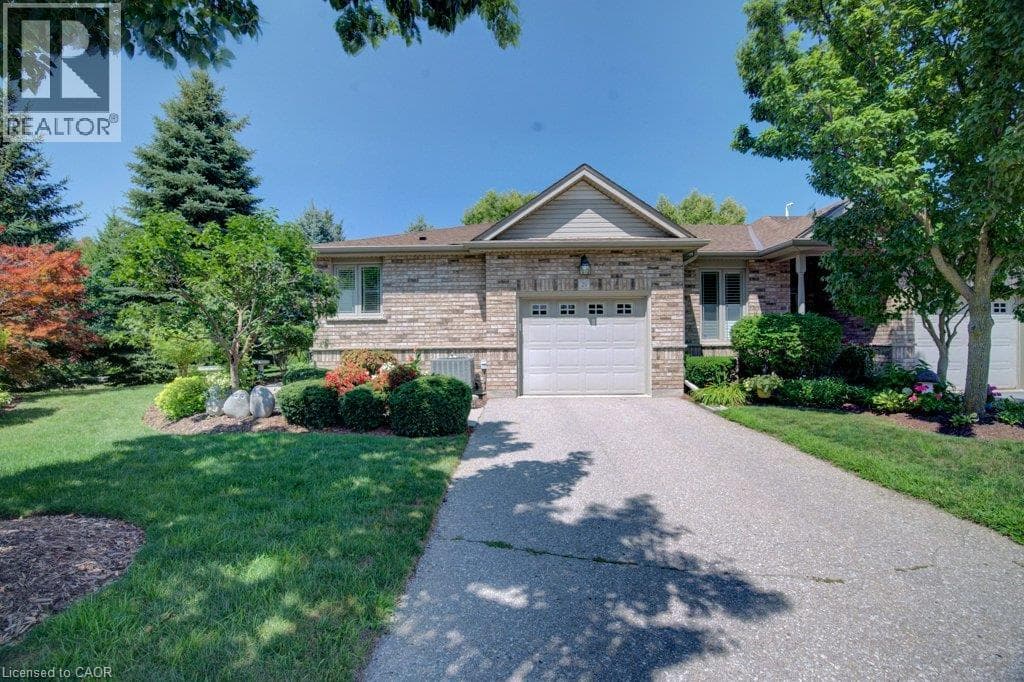
$749,900
20 ISHERWOOD Avenue Unit 29
Cambridge
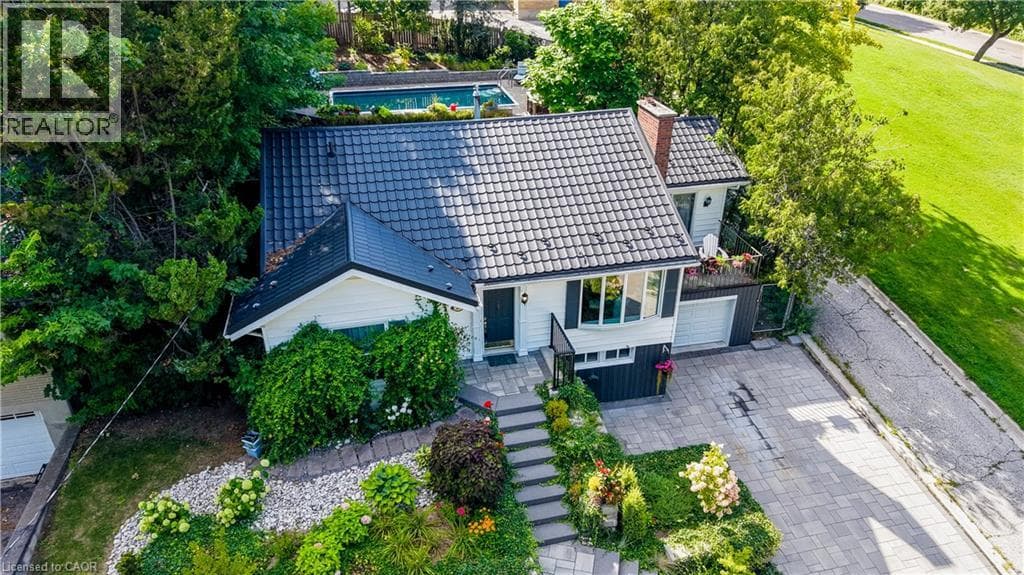
$749,900
24 FOREST Road
Cambridge
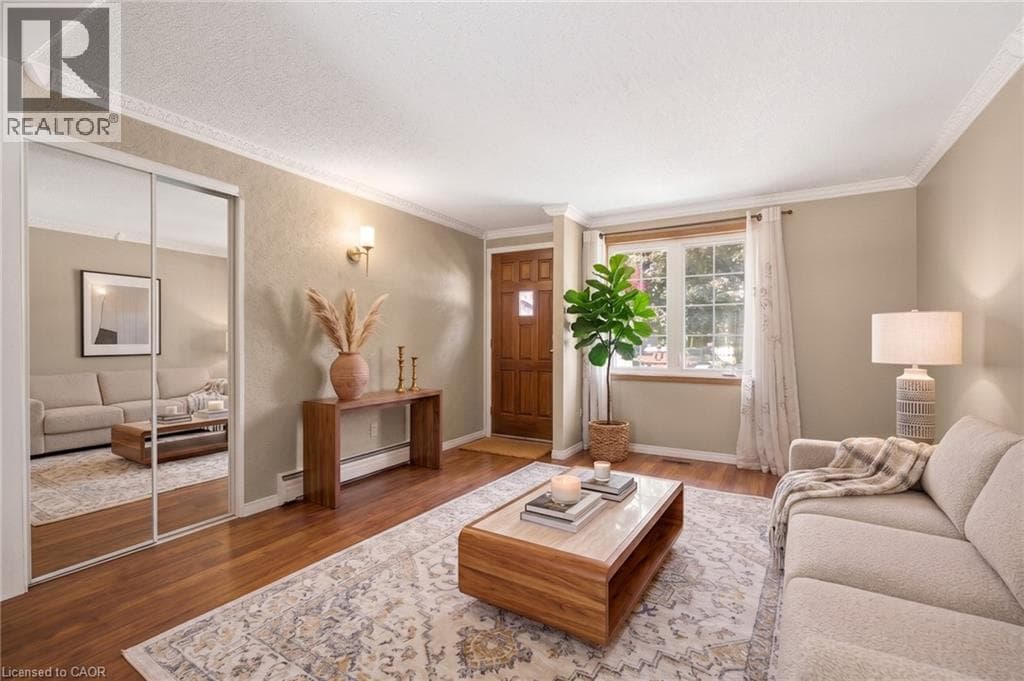
$560,000
162 TIFFANY Street
Cambridge · Preston
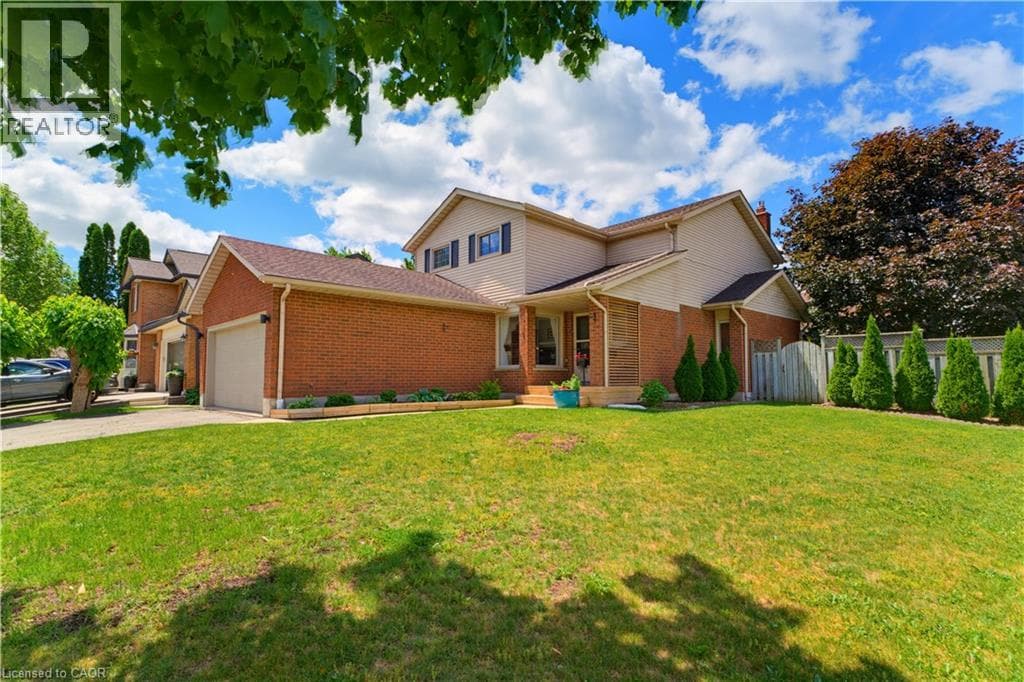
$924,800
3 ALONA Avenue
Cambridge · Hespeler
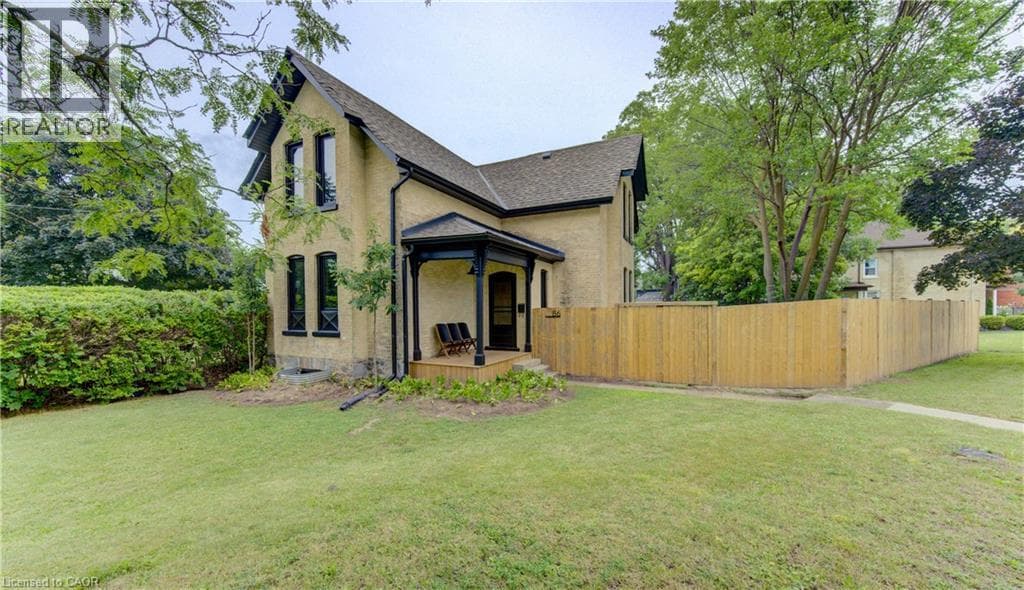
$949,900
86 ST ANDREWS Street
Cambridge
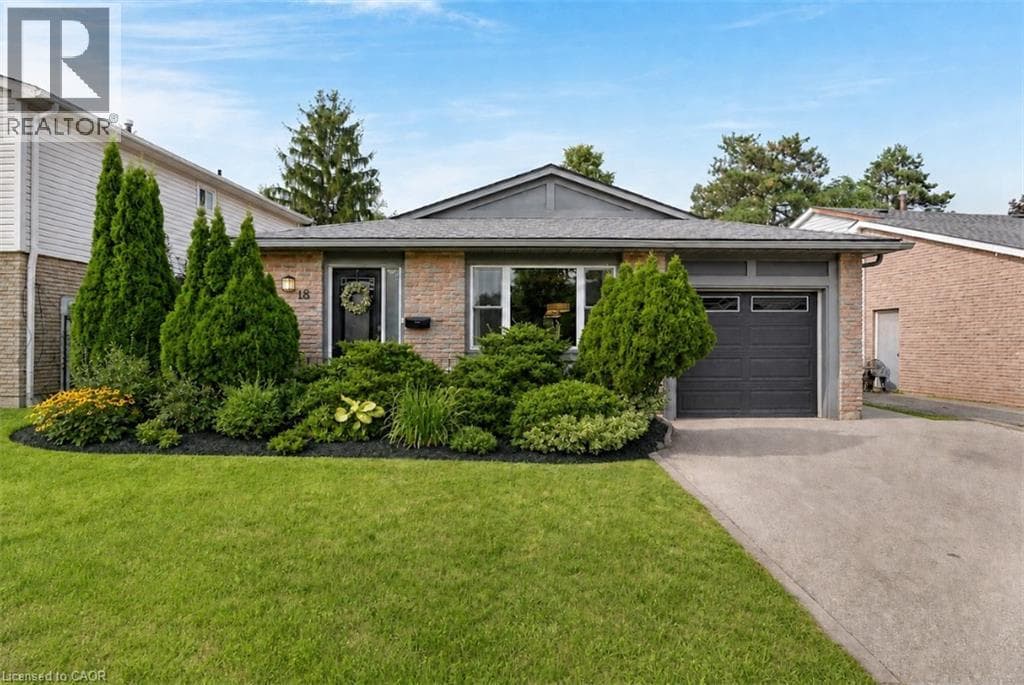
$649,990
18 BISMARK Drive
Cambridge
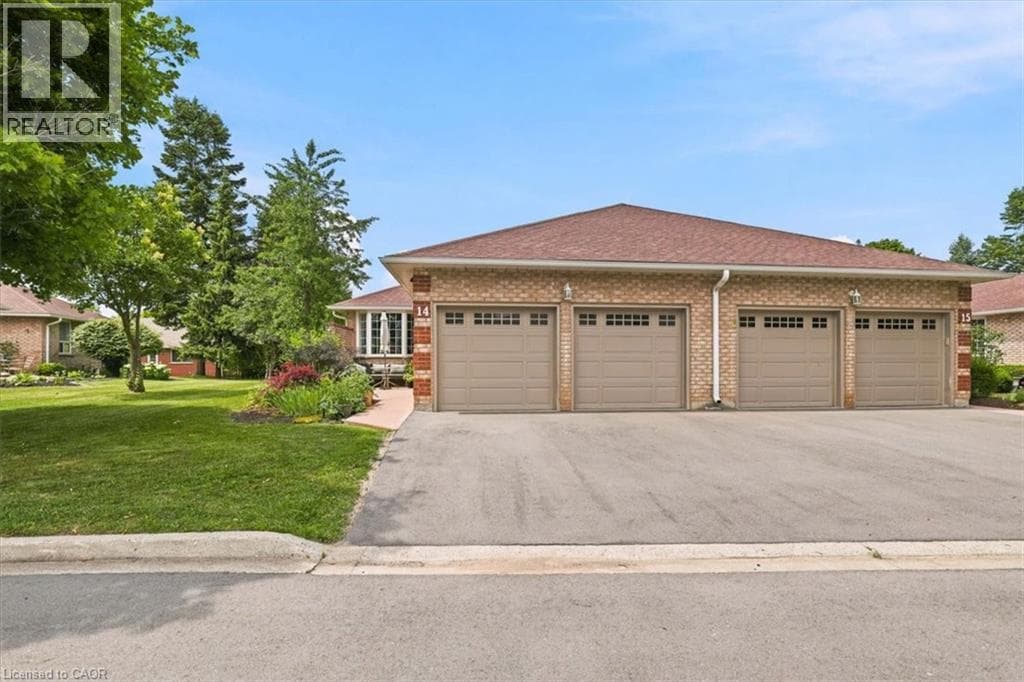
$769,900
75 BEASLEY Crescent Unit 14
Cambridge
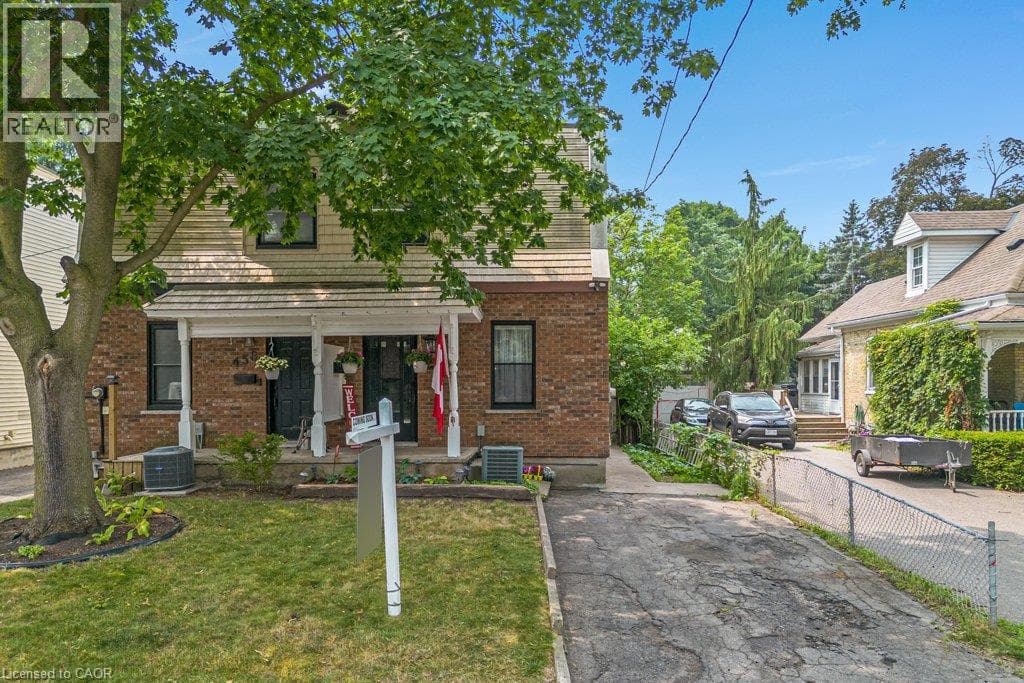
$484,900
456 MARGARET Street
Cambridge · Preston
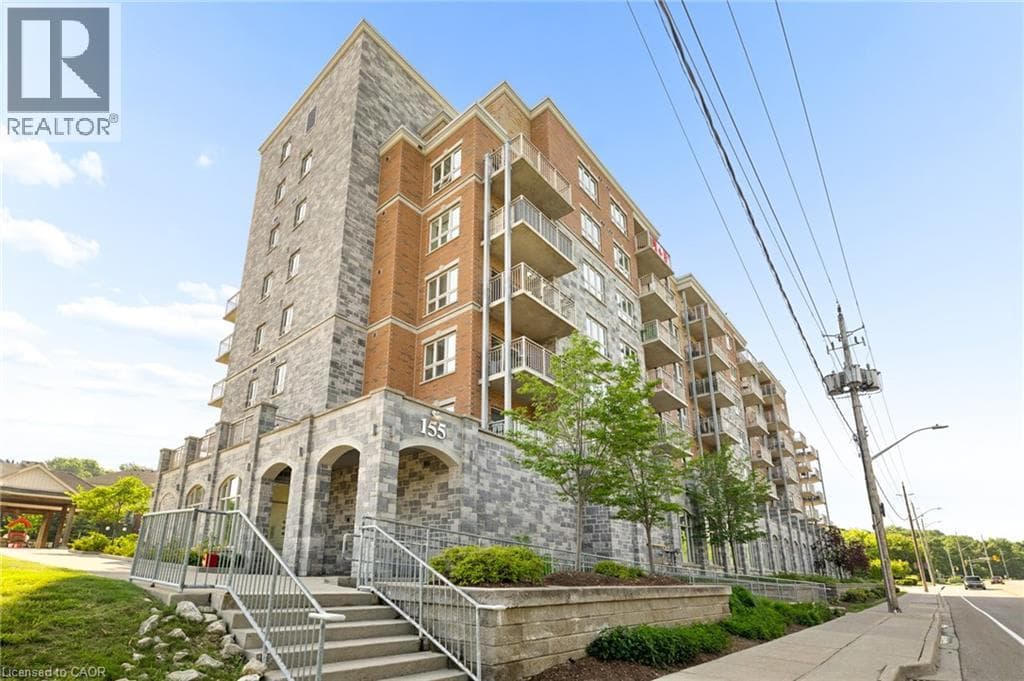
$479,000
155 WATER Street South Unit 211
Cambridge · Downtown Galt
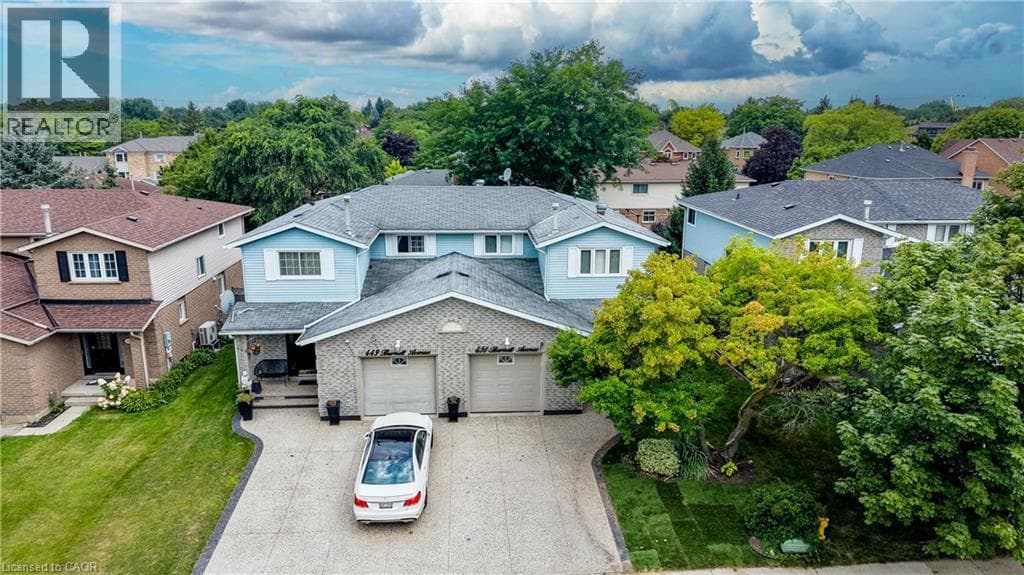
$699,900
451 BURNETT Avenue
Cambridge
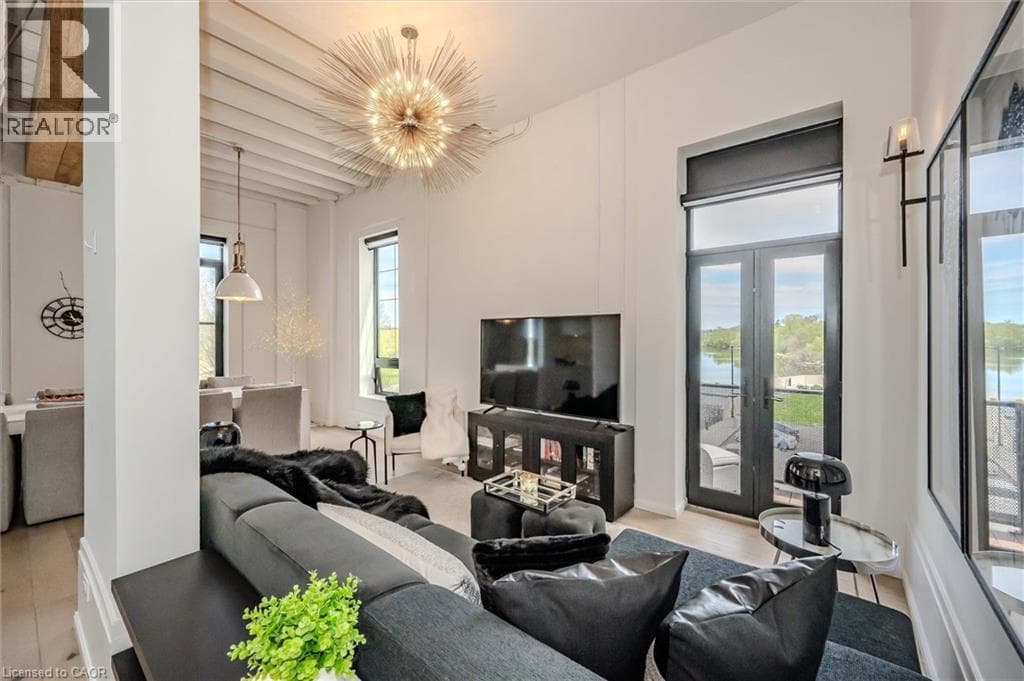
$1,259,000
19 GUELPH Avenue Unit 308
Cambridge · Hespeler
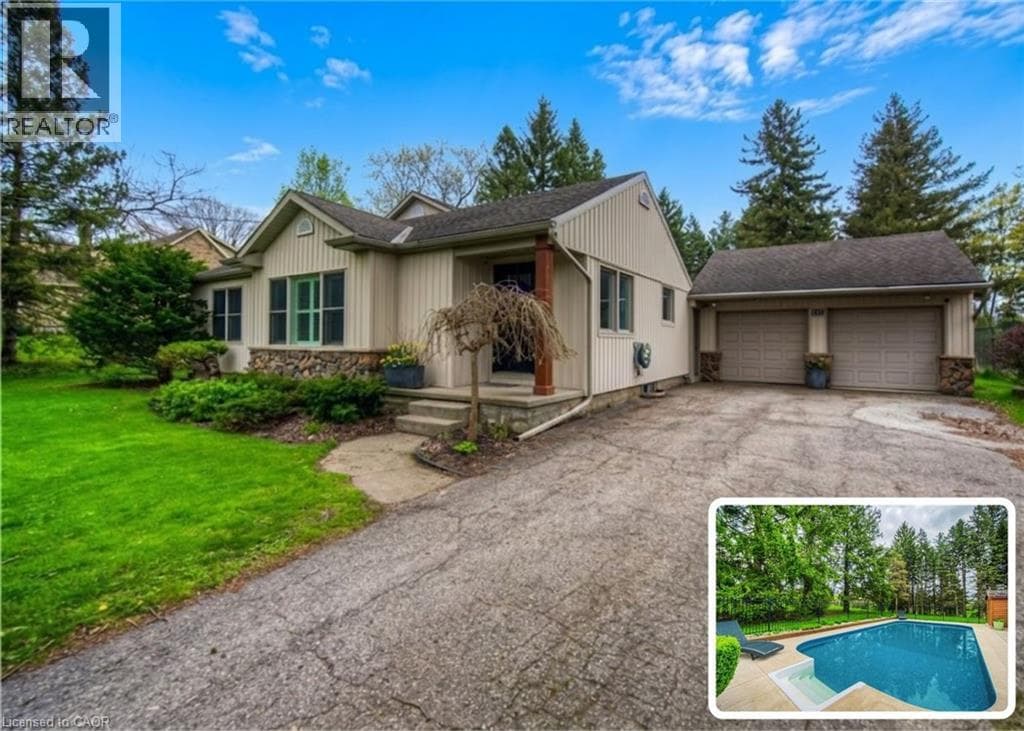
$1,249,999
145 RIVERBANK Drive
Cambridge
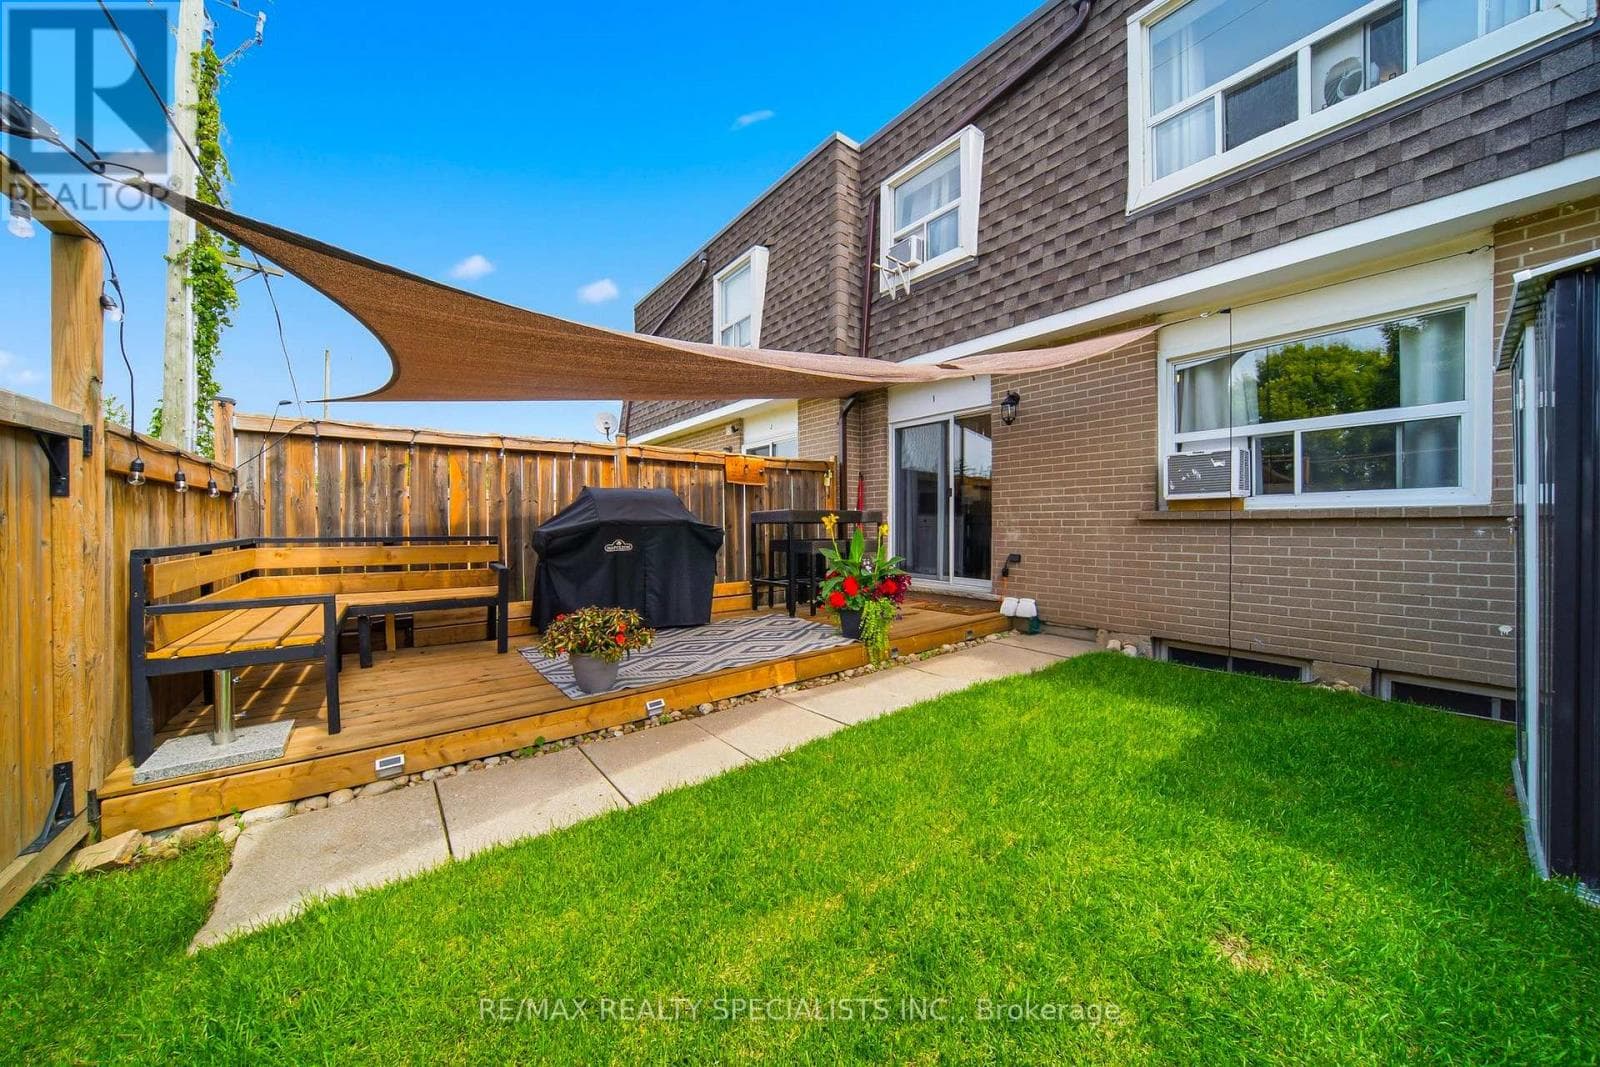
$470,000
766 Walter Street Unit I
Cambridge · Preston
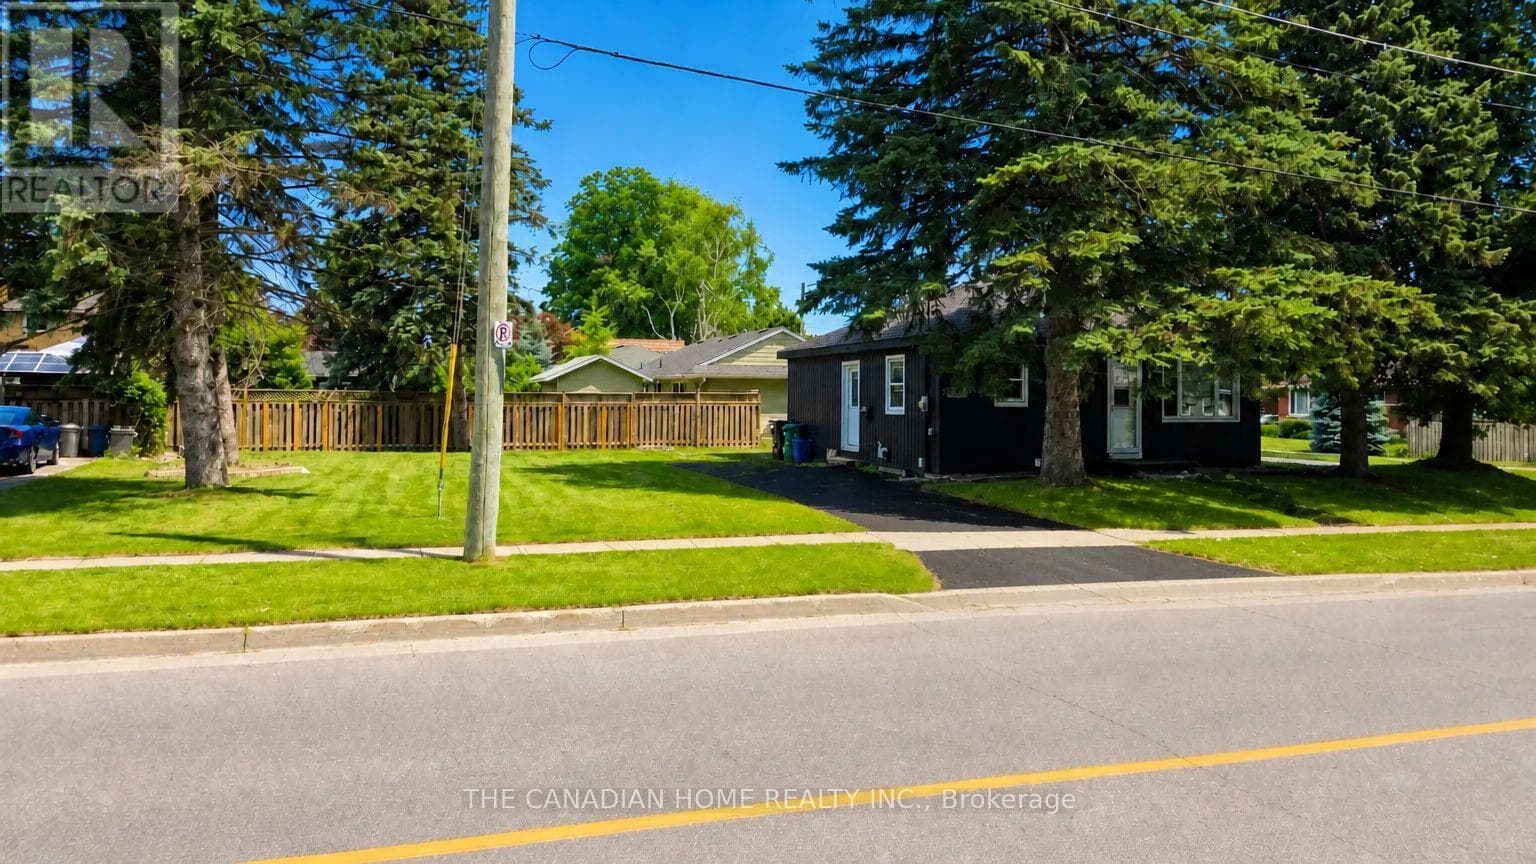
$749,900
142 Winston Boulevard
Cambridge · Hespeler
Cambridge market snapshot
Asking prices across active for-sale MLS listings, as of August 22, 2026.
Median asking price
$709,900
Average $802,214
Price range
$275,000
up to $4,000,000
Median days on market
50
53 days region-wide
Active listings
398
318 for sale, 80 for rent
Cambridge listings by price band
| Asking price | Homes for sale | Share |
|---|---|---|
| Under $500K | 62 | 19% |
| $500K – $750K | 114 | 36% |
| $750K – $1M | 87 | 27% |
| $1M – $1.5M | 46 | 14% |
| $1.5M and up | 9 | 3% |
What the Cambridge market looks like today
318 homes are listed for sale in Cambridge right now. Asking prices run from $275,000 to $4,000,000 — a top end several times the middle of the market, so headline averages are worth ignoring here. Half of them are priced between $560,000 and $967,000, with a median asking price of $709,900. A further 80 listings are for rent rather than for sale.
By property type the inventory is single-family homes (192, 60%), townhouses (65, 20%) and condos and apartments (44, 14%). The largest concentration sits in the $500K – $750K band, which holds 114 of the 318 listings; the bottom of the market starts at $275,000 and the top runs to $4,000,000.
Listings in Cambridge have been on the market a median of 50 days, effectively the same pace as the 53-day median across Waterloo Region. The median asking price is about 5% higher than the $679,000 regional median. Cambridge was amalgamated from Galt, Preston and Hespeler, and its housing stock still reads as three separate cores rather than one downtown.
Figures on this page are recomputed from the MLS feed every day, so they describe the market as it stands on August 22, 2026 rather than a snapshot from an earlier season.
Buying in Cambridge: common questions
How many homes are for sale in Cambridge right now?
318 homes are listed for sale in Cambridge as of August 22, 2026, plus 80 properties listed for rent. The listings on this page come straight from the MLS feed and are refreshed daily.
What is the median asking price of a home for sale in Cambridge?
Across the 318 homes currently listed for sale in Cambridge, the median asking price is $709,900 and the middle half of the market falls between $560,000 and $967,000. Those are current asking prices on active MLS listings as of August 22, 2026, not sold prices.
How long do homes stay on the market in Cambridge?
The homes currently listed for sale in Cambridge have been on the market a median of 50 days, compared with 53 days across Waterloo Region as a whole. Days on market varies widely by price band: entry-level listings usually move faster than the top of the market, and a handful of long-standing listings pull the average well above the median.
What types of homes are for sale in Cambridge?
The current Cambridge inventory is made up of 192 single-family homes (60%), 65 townhouses (20%) and 44 condos and apartments (14%), plus a handful of other property types. The mix changes as listings come and go; this page reflects what is active as of August 22, 2026.
What price ranges are available in Cambridge?
Active for-sale listings in Cambridge break down as Under $500K — 62, $500K – $750K — 114, $750K – $1M — 87, $1M – $1.5M — 46 and $1.5M and up — 9. The lowest asking price on the market today is $275,000 and the highest is $4,000,000.