3
Bedrooms
3
Bathrooms
1,500
Sq Ft
—
Year Built
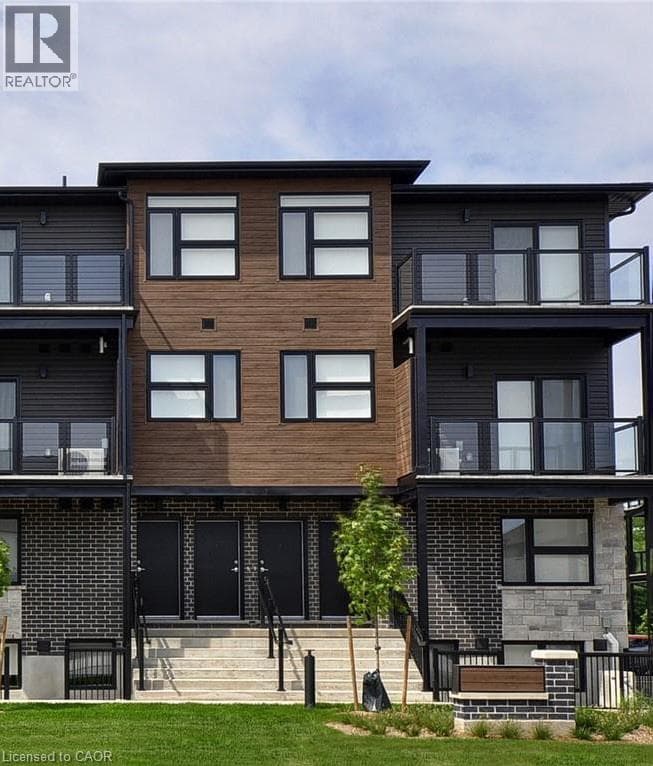
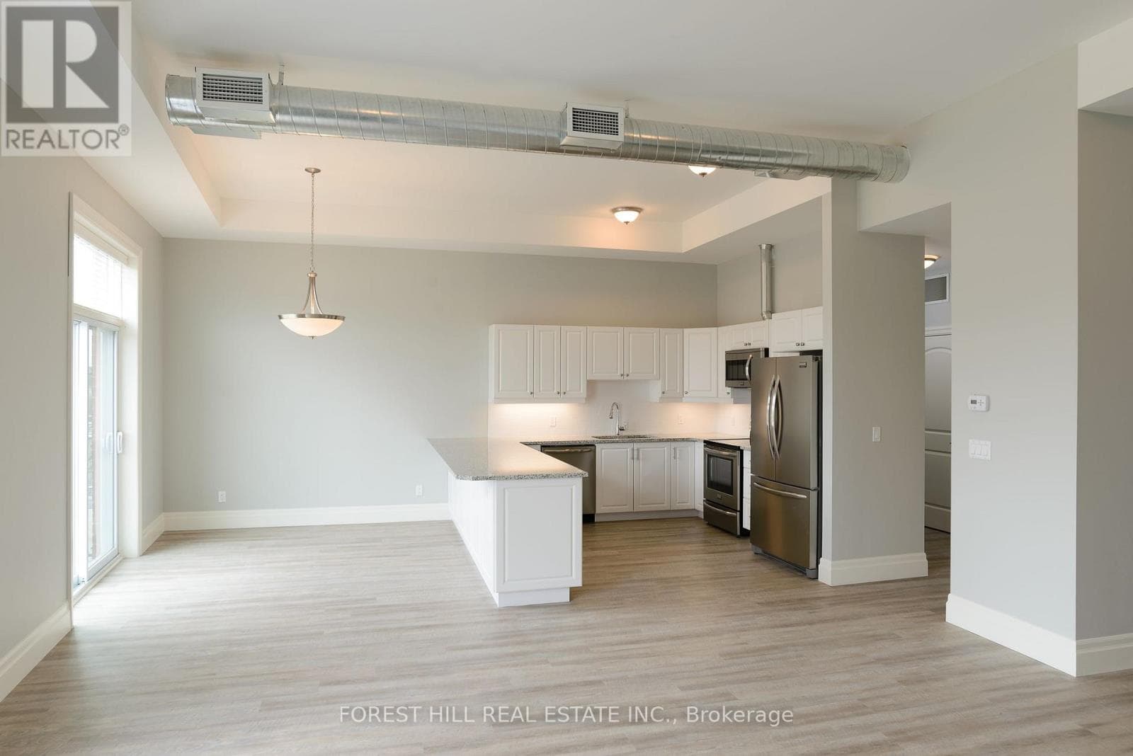
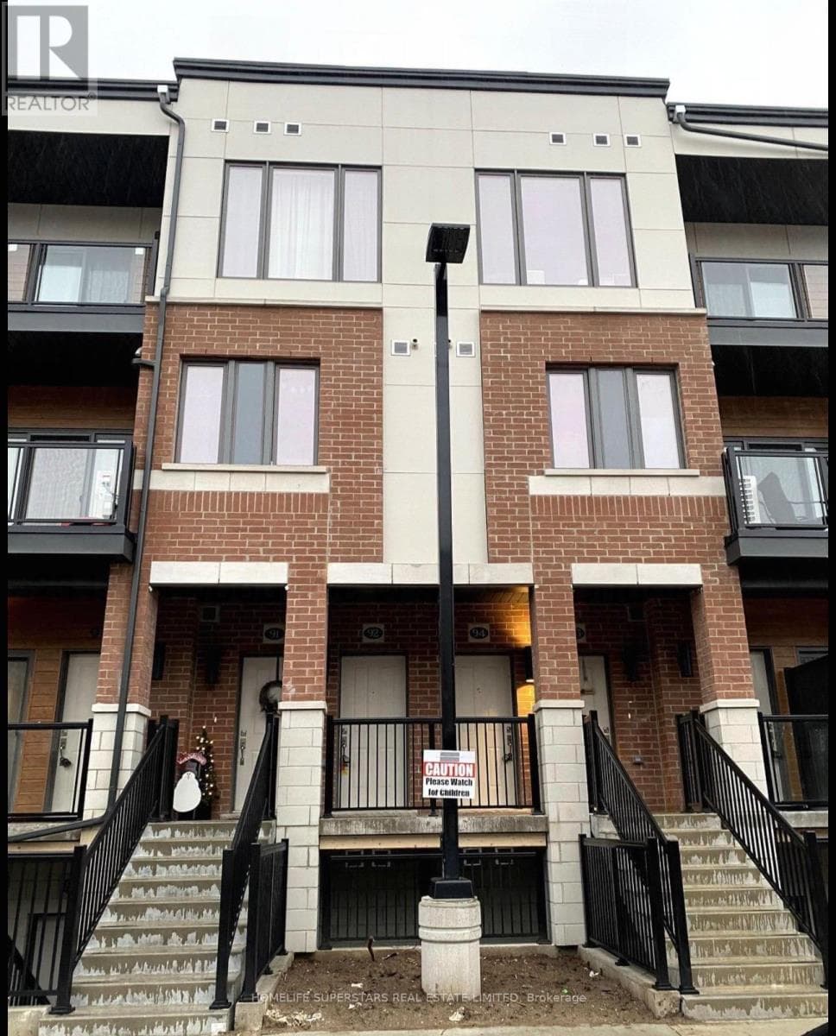
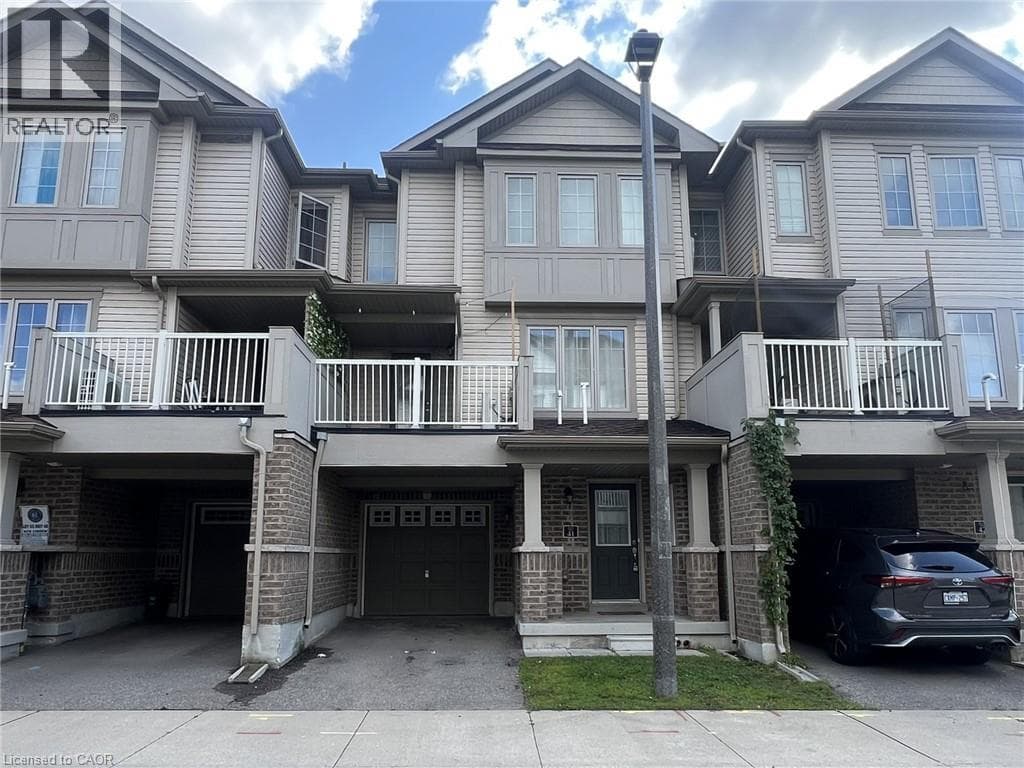
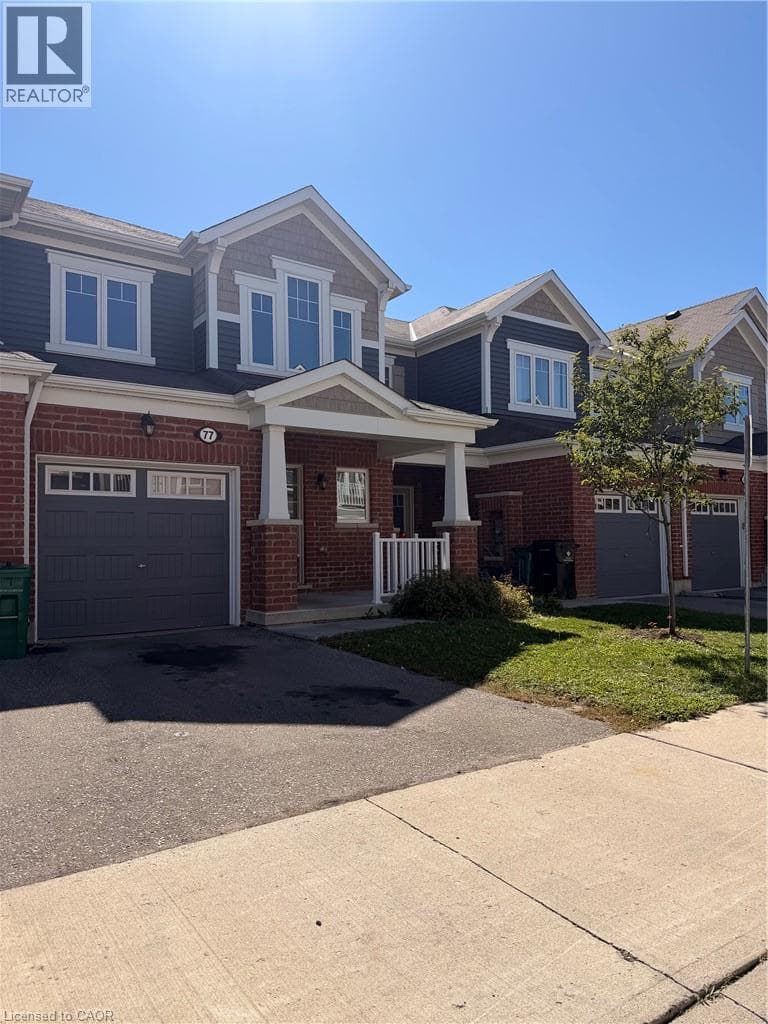
Welcome to this gorgeous townhouse, located in Cambridge’s family friendly neighborhood (Rivermill). This 2-storey townhouse offers a great value to your family. Main floor offers kitchen with Modern finishes Including upgraded countertops, cabinets, and stainless-steel appliances.
| Room | Dimensions | Level |
|---|---|---|
| Utility room | Measurements not available | Basement |
| 4pc Bathroom | Measurements not available | Second level |
| 3pc Bathroom | Measurements not available | Second level |
| Bedroom | 10'0'' x 11'0'' | Second level |
| Bedroom | 11'0'' x 14'0'' | Second level |
| Primary Bedroom | 12'0'' x 14'0'' | Second level |
| 2pc Bathroom | Measurements not available | Main level |
| Kitchen | 10'0'' x 10'0'' | Main level |
| Dining room | 12'0'' x 14'0'' | Main level |
| Living room | 15'0'' x 20'0'' | Main level |
Listing Agent
Maroof Badar
RE/MAX Twin City Realty Inc.
Loading map...

This REALTOR.ca listing content is owned and licensed by REALTOR® members of The Canadian Real Estate Association.
The trademarks REALTOR®, REALTORS®, and the REALTOR® logo are controlled by The Canadian Real Estate Association (CREA) and identify real estate professionals who are members of CREA. The trademarks MLS®, Multiple Listing Service® and the associated logos are owned by The Canadian Real Estate Association (CREA) and identify the quality of services provided by real estate professionals who are members of CREA. The trademark DDF® is owned by The Canadian Real Estate Association (CREA) and identifies CREA's Data Distribution Facility (DDF®).