4
Bedrooms
3
Bathrooms
3,822
Sq Ft
1988
Year Built
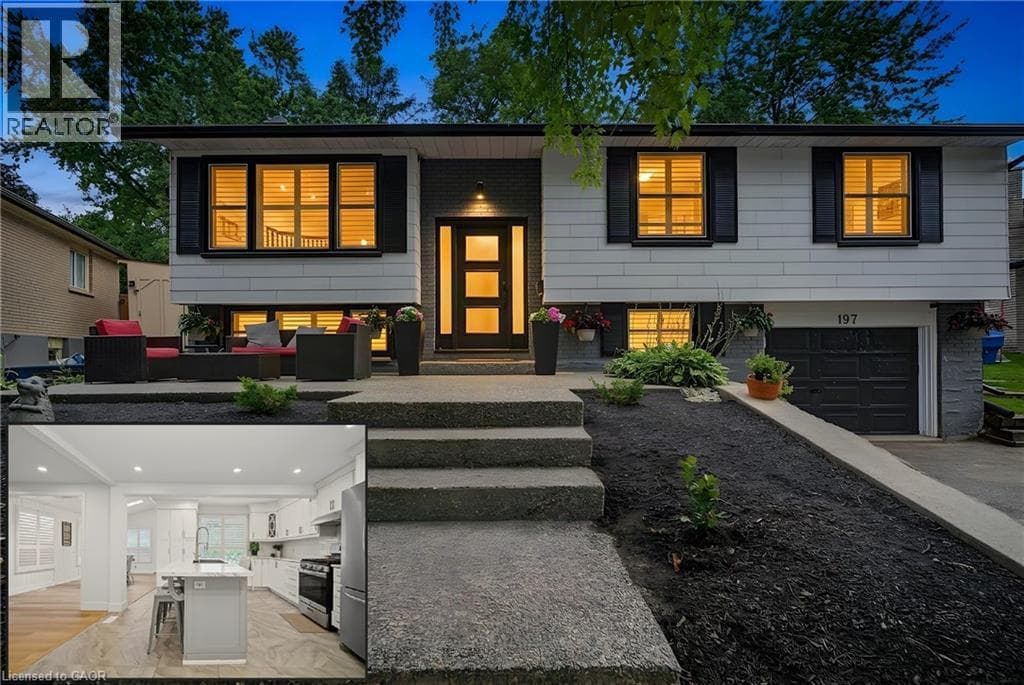
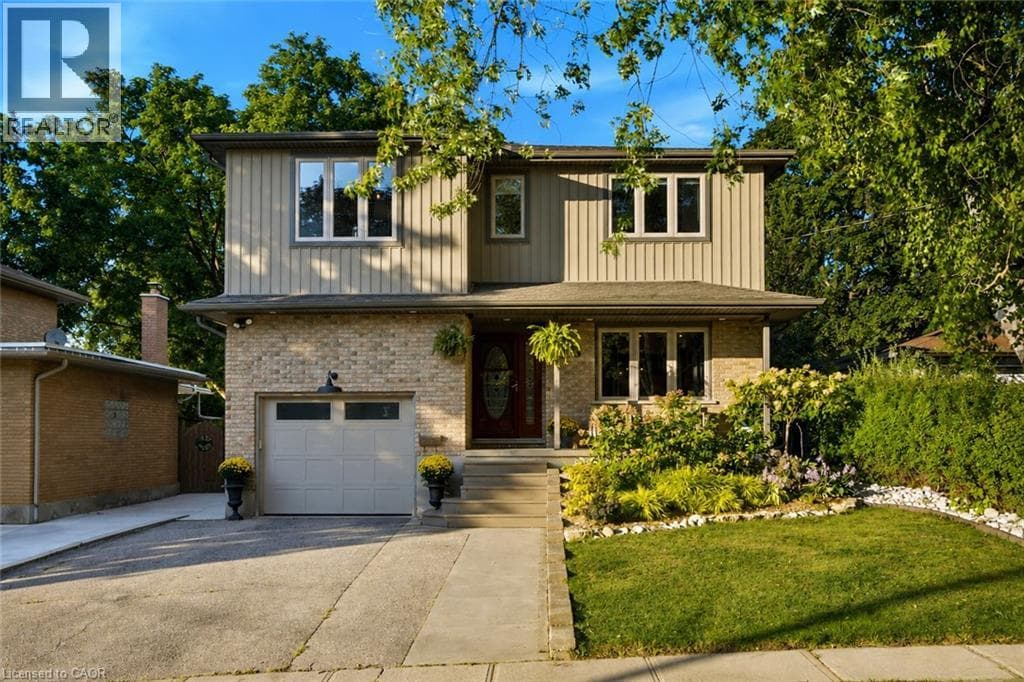
Exceptional Luxury Living in South Preston | Fully Renovated 4 + 1 Bedroom, 5-Level Backsplit in desirable South Preston, where sophisticated design, impressive space, and effortless functionality come together. Extensively renovated with meticulous attention to detail, this exceptional home is truly move-in ready. A grand foyer with custom built-in storage leads into the main living level, featuring an open-concept living and dining area seamlessly connected to a stunning chef-inspired kitchen.
| Room | Dimensions | Level |
|---|---|---|
| Utility room | 17'6'' x 9'6'' | Basement |
| Storage | 11'8'' x 6'11'' | Basement |
| Workshop | 16'9'' x 21'8'' | Basement |
| Laundry room | Measurements not available | Second level |
| 5pc Ensuite bath | Measurements not available | Second level |
| Primary Bedroom | 15'7'' x 11'8'' | Second level |
| 4pc Bathroom | Measurements not available | Third level |
| Bonus Room | 12'3'' x 9'8'' | Third level |
| Bedroom | 14'3'' x 11'1'' | Third level |
| Bedroom | 14'3'' x 17'1'' | Third level |
| Bedroom | 18'8'' x 14'9'' | Third level |
| 4pc Bathroom | Measurements not available | Lower level |
| Family room | 24'7'' x 23'2'' | Lower level |
| Pantry | 7'3'' x 6'10'' | Main level |
| Kitchen | 12'7'' x 9'6'' | Main level |
| Dining room | 11'4'' x 11'10'' | Main level |
| Living room | 11'1'' x 16'7'' | Main level |
| Foyer | 7'3'' x 7'2'' | Main level |
Quiet Area, School Bus
Posted rates as of Sep 30, 2026 (Bank of Canada)
Listing Agent
Christine Caparello
RE/MAX TWIN CITY REALTY INC.
Loading map...

This REALTOR.ca listing content is owned and licensed by REALTOR® members of The Canadian Real Estate Association.
The trademarks REALTOR®, REALTORS®, and the REALTOR® logo are controlled by The Canadian Real Estate Association (CREA) and identify real estate professionals who are members of CREA. The trademarks MLS®, Multiple Listing Service® and the associated logos are owned by The Canadian Real Estate Association (CREA) and identify the quality of services provided by real estate professionals who are members of CREA. The trademark DDF® is owned by The Canadian Real Estate Association (CREA) and identifies CREA's Data Distribution Facility (DDF®).