6
Bedrooms
3
Bathrooms
1,838
Sq Ft
1969
Year Built
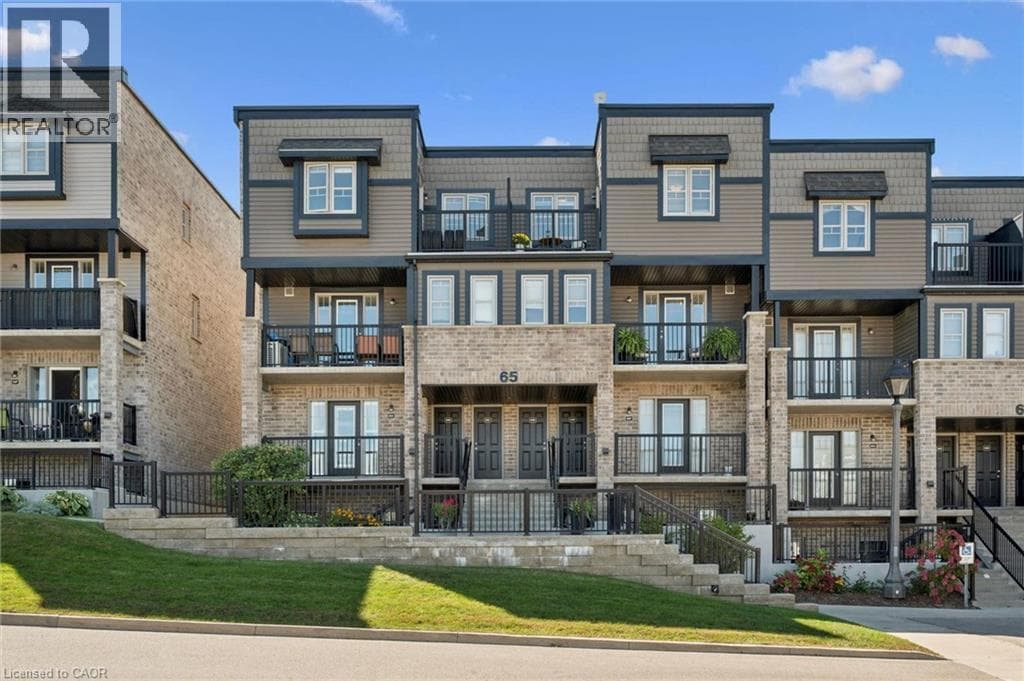
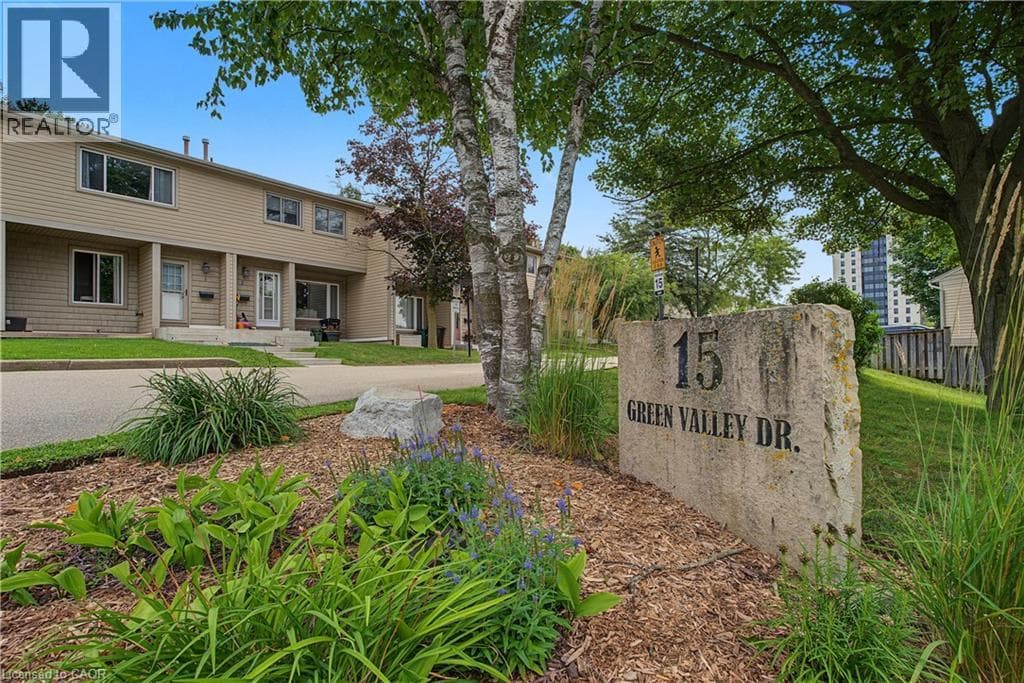
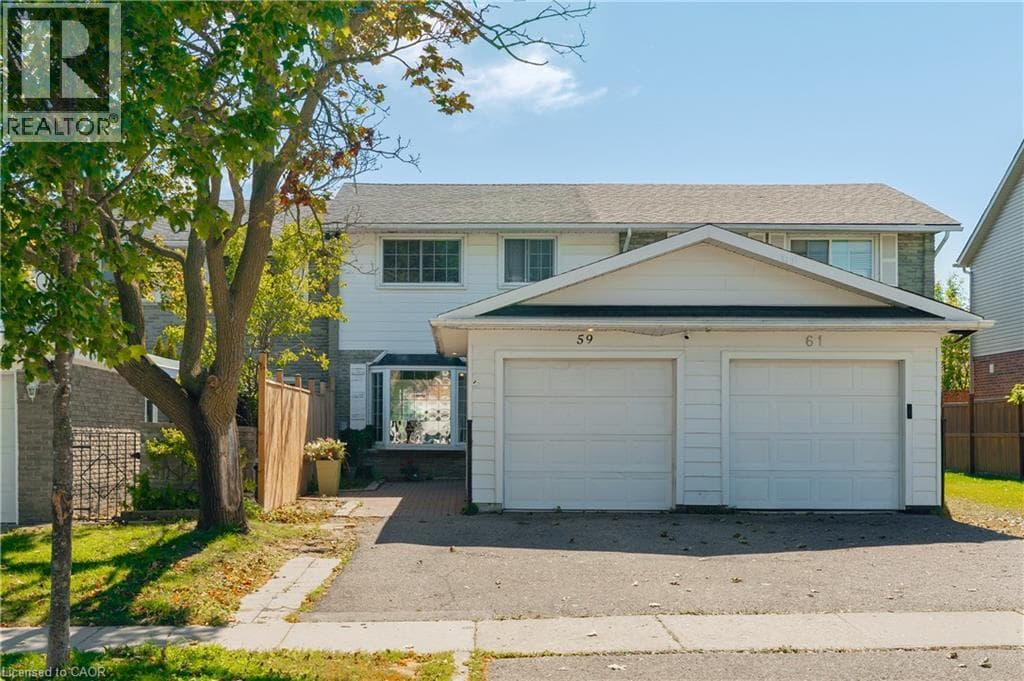
Welcome to this spacious and bright freehold townhome nestled on a quiet crescent, offering the added benefit of no monthly fees. A unique layout sets this home apart, with a detached garage positioned at the front, a generous private front yard finished with pavers, with room for a garden and seating area. Inside, the sun-filled main floor features updated tile flooring and a welcoming open concept layout.
| Room | Dimensions | Level |
|---|---|---|
| 3pc Bathroom | 7'10'' x 4'4'' | Basement |
| Bedroom | 10'4'' x 7'4'' | Basement |
| Utility room | 10'7'' x 5'2'' | Basement |
| Bedroom | 7'9'' x 9'9'' | Basement |
| Recreation room | 18'9'' x 19'8'' | Basement |
| 4pc Bathroom | 6'2'' x 7'2'' | Second level |
| Bedroom | 9'1'' x 10'11'' | Second level |
| Bedroom | 9'8'' x 10'11'' | Second level |
| Primary Bedroom | 9'11'' x 11'9'' | Second level |
| Bedroom | 8'10'' x 11'9'' | Second level |
| Dining room | 9'3'' x 11'9'' | Main level |
| Kitchen | 9'8'' x 11'9'' | Main level |
| Living room | 11'0'' x 18'2'' | Main level |
| 2pc Bathroom | 4'0'' x 4'3'' | Main level |
Community Centre
Posted rates as of Oct 7, 2026 (Bank of Canada)
Loading map...

This REALTOR.ca listing content is owned and licensed by REALTOR® members of The Canadian Real Estate Association.
The trademarks REALTOR®, REALTORS®, and the REALTOR® logo are controlled by The Canadian Real Estate Association (CREA) and identify real estate professionals who are members of CREA. The trademarks MLS®, Multiple Listing Service® and the associated logos are owned by The Canadian Real Estate Association (CREA) and identify the quality of services provided by real estate professionals who are members of CREA. The trademark DDF® is owned by The Canadian Real Estate Association (CREA) and identifies CREA's Data Distribution Facility (DDF®).