3
Bedrooms
4
Bathrooms
2,150
Sq Ft
—
Year Built
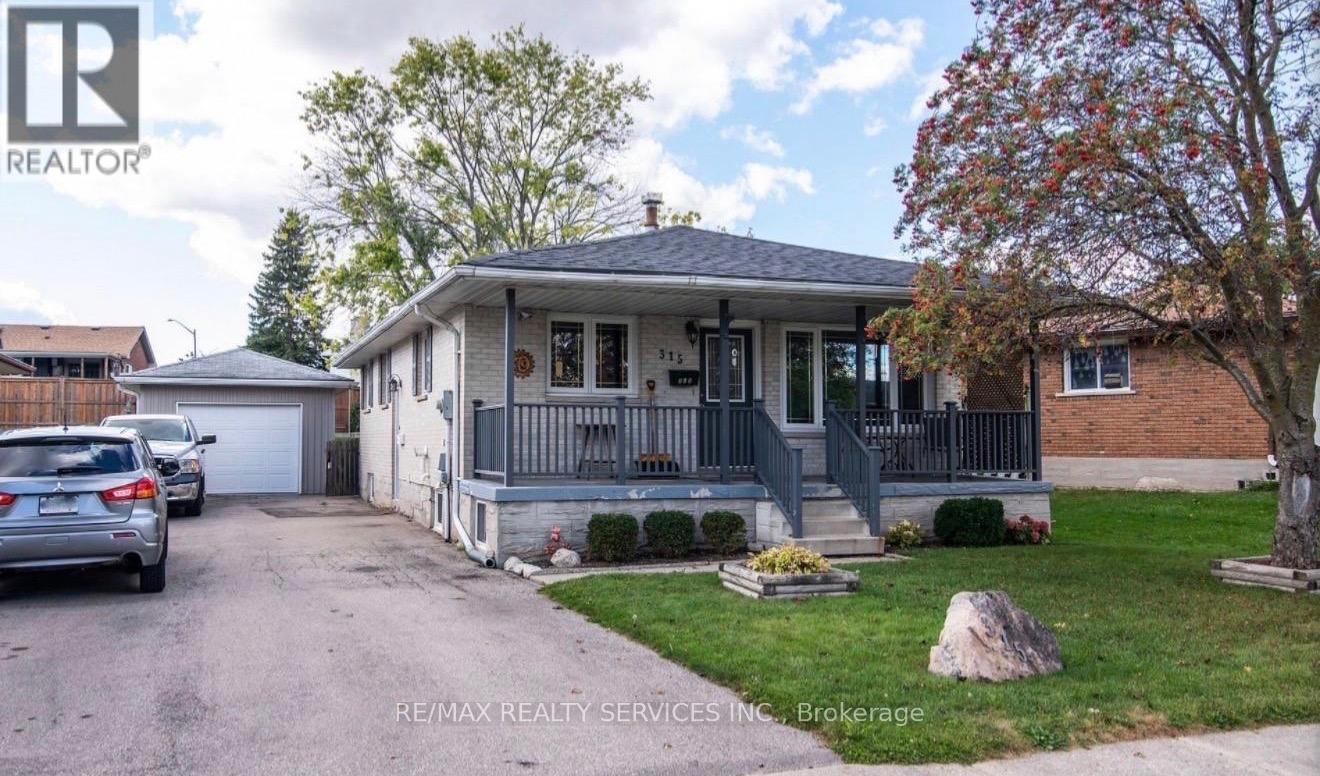
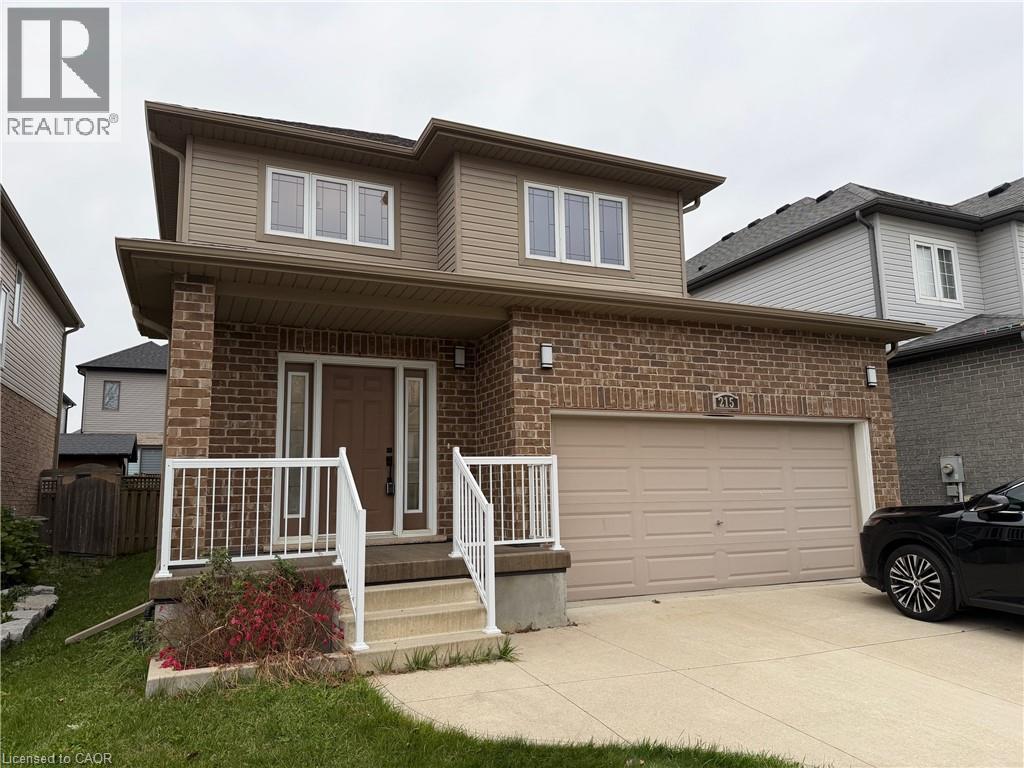
This gorgeous home is located in highly desirable Greengate Village. Main floor consists of an open concept, 9’ ceilings, Professionally finished basement with Rec Room with Laminate flooring 2 pc washroom, beautiful ceramic entrance leading to the bright kitchen w/ample counter space and cabinetry, tile backsplash, breakfast bar and glass slider doors w/access to backyard from dinette. Upper level offers 3 spacious bedrooms w/Berber carpet – large master bedroom w/ensuite that offers his/her vanity, glass shower and soaker tub.
| Room | Dimensions | Level |
|---|---|---|
| Laundry room | Measurements not available | Basement |
| 2pc Bathroom | Measurements not available | Basement |
| Recreation room | 12'0'' x 15'0'' | Basement |
| 4pc Bathroom | Measurements not available | Second level |
| 4pc Bathroom | Measurements not available | Second level |
| Bedroom | 11'6'' x 12'6'' | Second level |
| Bedroom | 10'7'' x 11'6'' | Second level |
| Bedroom | 11'10'' x 13'8'' | Second level |
| 2pc Bathroom | Measurements not available | Main level |
| Dining room | 9'6'' x 10'11'' | Main level |
| Kitchen | 9'6'' x 11'10'' | Main level |
| Living room | 11'8'' x 15'10'' | Main level |
Loading map...

This REALTOR.ca listing content is owned and licensed by REALTOR® members of The Canadian Real Estate Association.
The trademarks REALTOR®, REALTORS®, and the REALTOR® logo are controlled by The Canadian Real Estate Association (CREA) and identify real estate professionals who are members of CREA. The trademarks MLS®, Multiple Listing Service® and the associated logos are owned by The Canadian Real Estate Association (CREA) and identify the quality of services provided by real estate professionals who are members of CREA. The trademark DDF® is owned by The Canadian Real Estate Association (CREA) and identifies CREA's Data Distribution Facility (DDF®).