4
Bedrooms
3
Bathrooms
1,807
Sq Ft
1985
Year Built
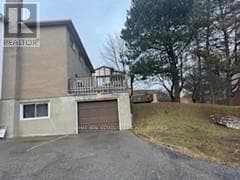
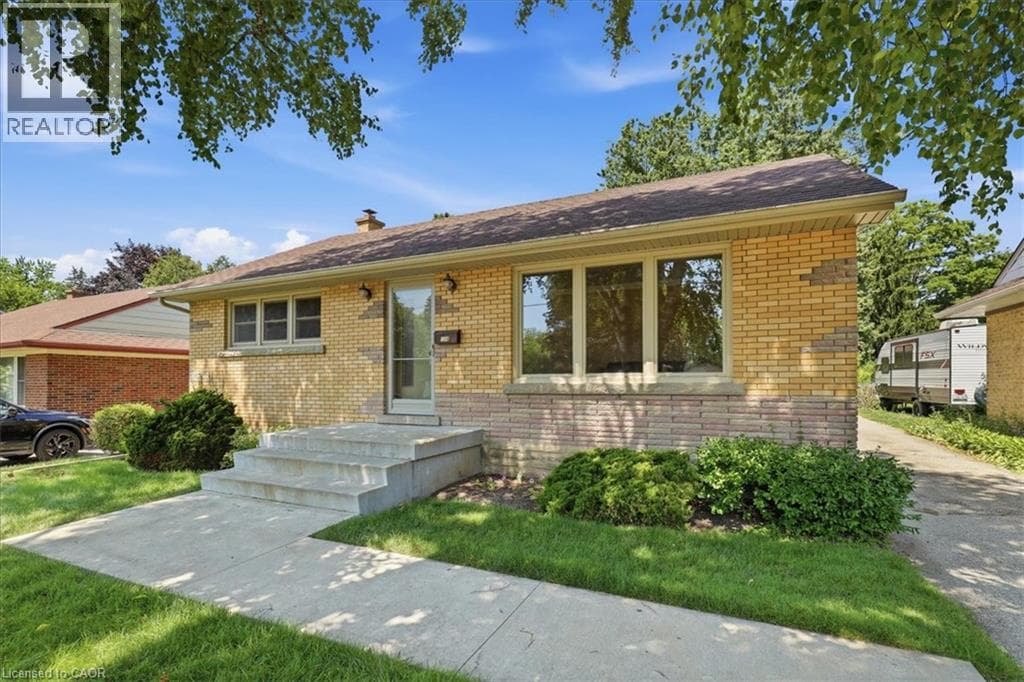
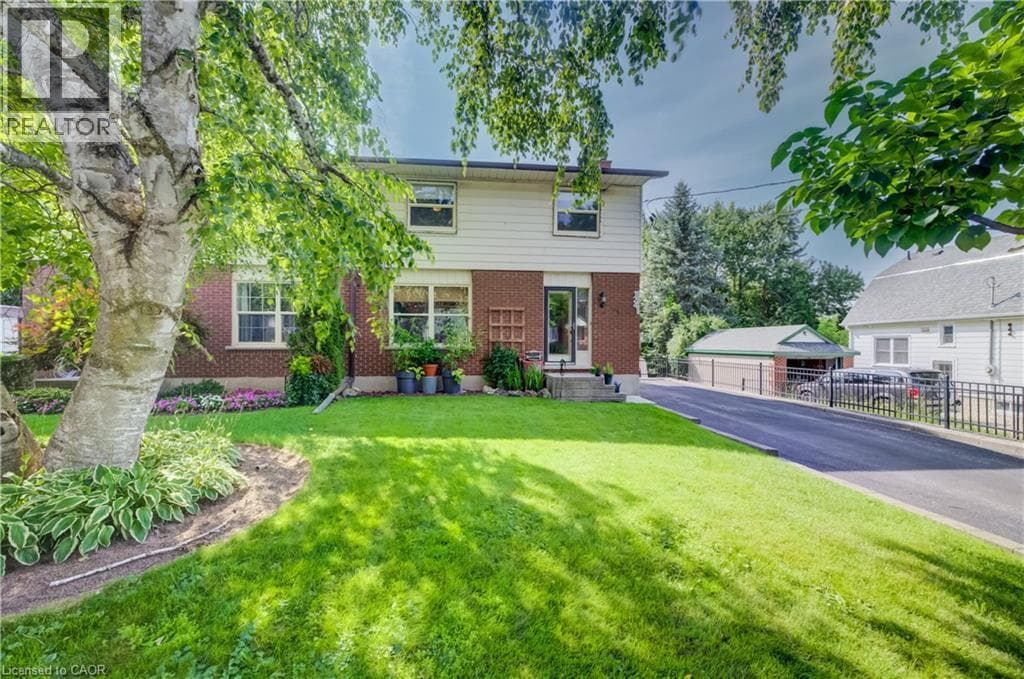
Flexible space is the standout at 85 Foxhunt Road, with a four-level layout designed to give different parts of the household room to spread out. Offering 3+1 bedrooms and 3 bathrooms, this detached side split includes a bright main living room, separate dining area, kitchen and a generous sunroom, plus a spacious family room on its own level. Downstairs, another room currently staged as a bedroom is joined by a 3-piece bath, kitchen area, laundry and cold room, adding even more flexibility.
| Room | Dimensions | Level |
|---|---|---|
| Cold room | 3'5'' x 19'8'' | Basement |
| 3pc Bathroom | 9'7'' x 10'7'' | Basement |
| Bedroom | 11'4'' x 8'10'' | Basement |
| Kitchen/Dining room | 11'9'' x 11'1'' | Basement |
| 4pc Bathroom | 10'4'' x 7'2'' | Second level |
| Bedroom | 10'0'' x 10'9'' | Second level |
| Bedroom | 13'3'' x 9'9'' | Second level |
| Primary Bedroom | 11'9'' x 13'3'' | Second level |
| Utility room | 9'8'' x 8'6'' | Lower level |
| 2pc Bathroom | 6'4'' x 3'1'' | Lower level |
| Recreation room | 13'4'' x 16'9'' | Lower level |
| Sitting room | 16'9'' x 9'10'' | Main level |
| Kitchen | 12'2'' x 10'6'' | Main level |
| Dining room | 12'2'' x 9'6'' | Main level |
| Living room | 11'9'' x 13'6'' | Main level |
Posted rates as of Sep 16, 2026 (Bank of Canada)
Listing Agent
STEVEN HAMOEN
KELLER WILLIAMS INNOVATION REALTY
Loading map...

This REALTOR.ca listing content is owned and licensed by REALTOR® members of The Canadian Real Estate Association.
The trademarks REALTOR®, REALTORS®, and the REALTOR® logo are controlled by The Canadian Real Estate Association (CREA) and identify real estate professionals who are members of CREA. The trademarks MLS®, Multiple Listing Service® and the associated logos are owned by The Canadian Real Estate Association (CREA) and identify the quality of services provided by real estate professionals who are members of CREA. The trademark DDF® is owned by The Canadian Real Estate Association (CREA) and identifies CREA's Data Distribution Facility (DDF®).